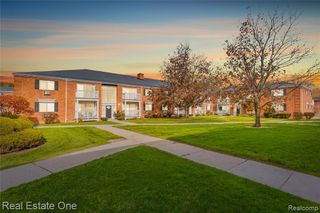
2115 Marywood Drive, Royal Oak, MI 48073
- 2 beds |
- 1 bath |
- 970 sqft
 Condominium
 Built in 1954
 —— sqft lot
 —— car garage
 $202/sqft
 Listed 6 days ago
Property Description
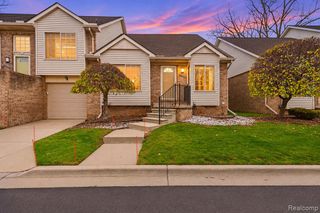
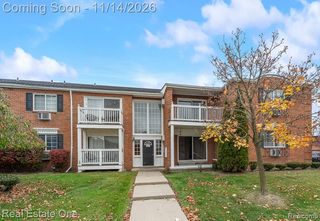
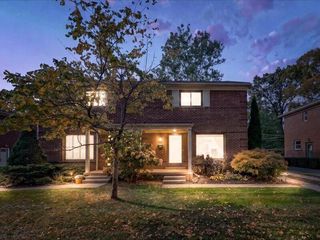
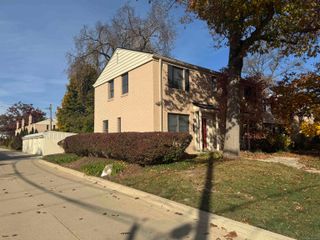
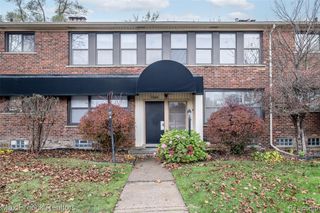
Newly updated turn key townhouse nestled within a quiet and desirable Vinsetta Blvd/Patricia Park neighborhood. Complete newer kitchen: cabinets, quartz counters, ceramic flooring, paint, SS Appliances all high end and newer. Bath updated 2026: has new vanity, mirror, light, shower head. New doors, hardware and all new light fixtures. Window treatments and all new. Main floor baseboards new. Hardwood floors on entry level refinished. Newly painted throughout. The living room has a beautiful wood panel accent wall. The basement "family/entertainment" room is finished. The utility room is clean with built-in shelving. Also with painted floor in the entire basement. There is copper plumbing, circuit breakers, gas HWH, and GFA furnace. The roof was new in 2025 In this small complex this unit is in the center building, the second unit from the end. The door knob key pad in on the back/parking lot door. There are no numbers on the back/parking lot side. See the sign in the window. Please remove shoes. Seller is offering a "move-out clean" to new buyers.
- Listing Status:
- Active
- Date Added:
- November 12, 2026
- Data Last Updated:
- November 19, 2026 at 7:45AM
- Listing Office:
- RE/MAX First : 248-375-4000
- Listing Agent:
- Keena Catanzaro : 248-882-3333
- MLS ID:
- 61046688

- Other Structures: Porch
- Parking: Parking spaces: 0
- General: Aluminum SidingBrickTwoBasement
- Road/Access: Paved
- HOA Amenities: Maintenance GroundsSnow RemovalTrashWaterMaintenance StructureSewer300.0Monthly
- Originating MLS: MiRealSource
- School District: Royal Oak Neighborhood Schools
- County: Oakland
- Zoning: T1NR11ESEC 9 OAKLAND COUNTY CONDOMINIUM PLAN NO 51 MARYWOOD TERRACES BLDG BAPT 2 L 5797 P 554
- Water: Public Water at Street
- Source: MiRealSource
This listing courtesy of Keena Catanzaro , RE/MAX First
Monthly Payment
- Principal & Interest $
- Property Taxes $
- Home Insurance $
- VA Funding Fee $

 New - 14 hours ago