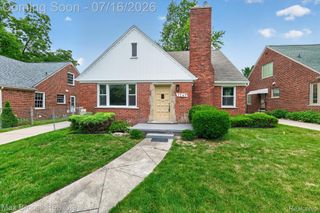
1910 Bonnie View Drive Drive, Royal Oak, MI 48073
- 3 beds |
- 2 baths |
- 1,504 sqft
 Single-Family Home
  Built in 1950
  6,970sqft lot
 2 car garage
  $314/sqft
  Listed 12 days ago
Property Description
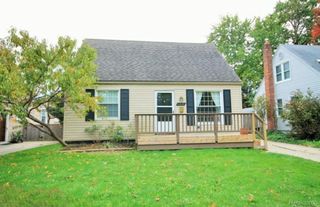
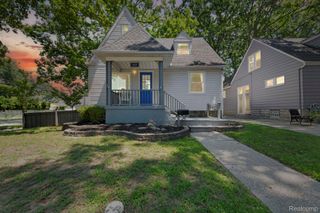
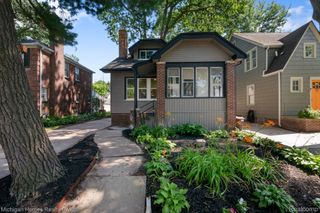
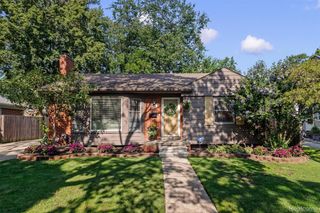
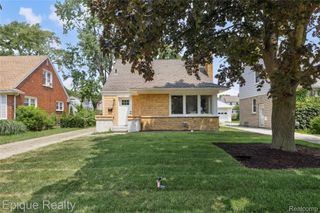
Welcome to this 3-bedroom Royal Oak charmer! Prime location accented with well-maintained gardens and amenities. Brick paver entrance walkway past Mediterranean shutters and slate peek leads you to custom limestone steps where the magic begins! Wood floors and shoe moldings accent the light colors throughout and the preferred tiled bath and 1/2 bath from the 1950s in excellent condition! Lots of daylight throughout with picture window and custom treatments. Open Livingroom with fireplace and nice dining area flow into a 3-Season enclosed porch overlooking pleasant, fenced-in grounds. Bright, fresh functional Kitchen includes appliances and full tile backsplash. First floor bedroom is very practical ... for guest, family or office. Beautiful staircase with wood steps and painted risers leads to 2 bedrooms, full bath and extensive attic storage. Wood floors continue throughout! Storage is practical and ample. The basement has three large rooms that can be utilized for living, laundry or hobbies. And ... a bonus cedar closet! Nice 2+ car detached garage with entry door. Water heater '21, rebuilt chimney '21, siding '17, limestone steps '26, sewer scope passed '25. Foundation Systems of America water guard warranty! Welcome home!
- Listing Status:
- Active
- Data Last Updated:
- July 21, 2026 at 11:43PM
- Listing Office:
- KW Professionals : 7344594700
- Listing Agent:
- John J Emerson : 2483188363
- MLS ID:
- 20261052529

- General: Chimney capsLighting
- Style: Bungalow
- Other Structures: CoveredEnclosedPorch
- Pool: None
- Parking: Two car garageDetachedElectricityin garage
- Roofing: Asphalt
- General: BrickTwoBasementBlockDrainage system
- Road/Access: Paved
- Originating MLS: Realcomp II Ltd
- School District: Royal oak
- County: Oakland
- Zoning: T1NR11ESEC 8 NORTHWOOD SUB NO 5 LOT 670ALSO 1/2 OF VAC ALLEY ADJ TO SAME2508427019
- Fencing: Back yardFenced
- Utilities: Above ground utilitiesCable available
- Water: Public
- Sewer: Public sewer
- Source: Realcomp II Ltd
This listing courtesy of John J Emerson , KW Professionals
Monthly Payment
- Principal & Interest $
- Property Taxes $
- Home Insurance $
- VA Funding Fee $

 New - 1 day ago