2735 Glenwood Road, Royal Oak, MI 48073
- 3 beds |
- 3 baths |
- 2,500 sqft
 Single-Family Home
  Built in 1949
  10,454sqft lot
 2 car garage
  $220/sqft
  Listed 14 days ago
Property Description
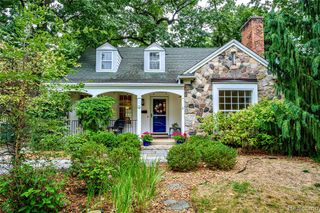
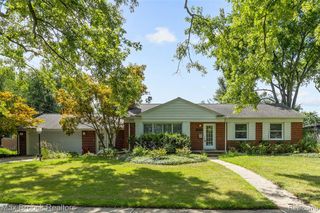
Welcome to this classic all-brick center-entrance Colonial in Royal Oak's highly sought-after Woodwardside Subdivision. Situated on an oversized 80' x 128' lot and within walking distance of both Adams Elementary School and Shrine Schools, this timeless home offers approximately 2,500 square feet of finished living when the lower level is included.. Inside, you'll find the charm and craftsmanship buyers appreciate, featuring hardwood floors, crown molding, a spacious living room with a fireplace, formal dining room, and a well-appointed kitchen with abundant cabinetry, many stainless steel appliances, recessed lighting, and a casual dining area. Back sunroom has heated floors for extra comfort all year round. A bright four-season sunroom overlooks the spectacular backyard, while the richly paneled library with custom built-in shelving provides the perfect home office, study, or reading retreat. The finished lower level adds exceptional living space with a large recreation room, full bathroom, and generous storage. Step outside to enjoy one of this home's most impressive features--an oversized, well landscaped backyard complete with mature trees, a pergola-covered paver patio, and expansive green space rarely found in Royal Oak, making it ideal for entertaining, gardening, or simply relaxing. Conveniently located just minutes from downtown Royal Oak and Birmingham, with easy access to shopping, dining, parks, and major expressways, this exceptional home combines classic architecture, generous living space, and an outstanding location.
- Listing Status:
- Active
- Date Added:
- August 5, 2026
- Data Last Updated:
- August 20, 2026 at 2:48PM
- Listing Office:
- Max Broock, REALTORS(r)-Bloomfield Hills : 248-644-4700
- Listing Agent:
- Mike Sher : 248-496-1572
- MLS ID:
- 61018200

- Style: Colonial
- Other Structures: PorchPatio
- Parking: Parking spaces: 2
- General: BrickTwoBasement
- Road/Access: Paved
- Originating MLS: MiRealSource
- School District: Royal Oak Neighborhood Schools
- County: Oakland
- Zoning: T1NR11ESEC 8 WOODWARDSIDE SUB NELY 1/2 OF LOT 545ALL OF LOT 546 & SWLY 1/2 OF LOT 547
- Fencing: Fenced
- Water: Public
- Source: MiRealSource
This listing courtesy of Mike Sher , Max Broock, REALTORS(r)-Bloomfield Hills
Monthly Payment
- Principal & Interest $
- Property Taxes $
- Home Insurance $
- VA Funding Fee $

 New - 1 day ago