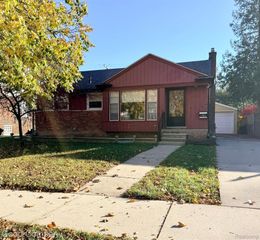
2904 E Crooks Road N, Royal Oak, MI 48073
- 3 beds |
- 2 baths |
- 1,000 sqft
 Single-Family Home
 Built in 1946
 3,920sqft lot
 —— car garage
 $240/sqft
 Listed 5 days ago
Property Description
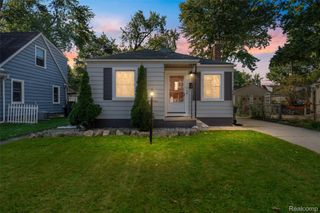
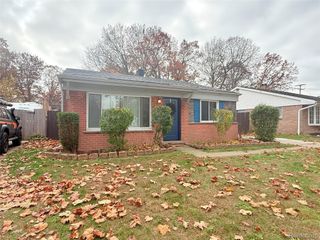
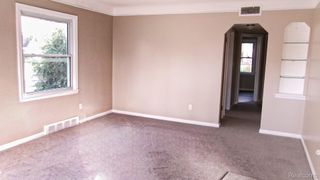
Three bedrooms in Royal Oak for under $250,000. Natural light, beautiful floors, and a living room that feels comfortable the moment you walk in. The dining room has its own personality, with space for a full table and an easy connection to the kitchen and living room. Morning coffee, dinner with friends, or a quiet night at home — there's room for all of it. Three bedrooms give you options for guests, a home office, or whatever fits your life. And don't overlook the basement. Exceptionally clean, wide open, and full of possibilities. There's room to spread out, set up a workout area, create a hobby space, or simply enjoy the flexibility of having that much additional room. Outside, the newer front deck and stone walkway make a great first impression. Around back, enjoy a second deck, a fenced backyard, and a storage shed for all the extras. And with Royal Oak's parks, restaurants, shopping, and downtown nearby, there's plenty to enjoy beyond your front door. Take a look at the photos, then come experience 2904 Crooks Road in person.
- Listing Status:
- Active
- Data Last Updated:
- November 19, 2026 at 3:42AM
- Listing Office:
- Jason Mitchell Real Estate Group Michigan LLC : 7345645153
- Listing Agent:
- Lisa Robinson : 2489536400
- MLS ID:
- 20261091840

- General: Sheds
- Style: Ranch
- Pool: None
- Parking: No garage
- Roofing: Asphalt
- General: Vinyl sidingOneBasementBlock
- Road/Access: Paved
- Originating MLS: Realcomp II Ltd
- School District: Royal oak
- County: Oakland
- Zoning: T1NR11ESEC 9 FOREST HEIGHTS SUB NO 1 LOTS 581 & 5822509105011
- Fencing: Back yardFenced
- Water: Public
- Sewer: Public sewerSewer at street
- Source: Realcomp II Ltd
This listing courtesy of Lisa Robinson , Jason Mitchell Real Estate Group Michigan LLC
Monthly Payment
- Principal & Interest $
- Property Taxes $
- Home Insurance $
- VA Funding Fee $

 New - 22 hours ago