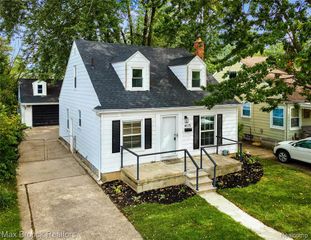
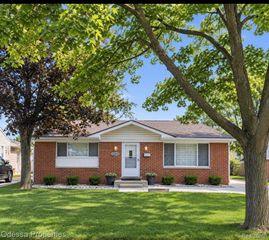
3336 Merrill Avenue, Royal Oak, MI 48073
- 4 beds |
- 3 baths |
- 2,436 sqft
 Single-Family Home
 Built in 1958
 9,148sqft lot
 1 car garage
 $1/sqft
 Listed 1 month ago
Property Description
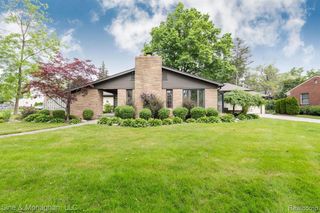
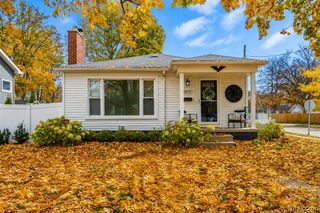
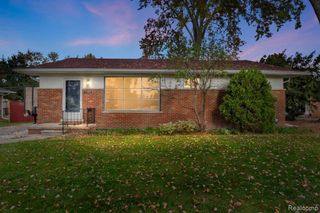
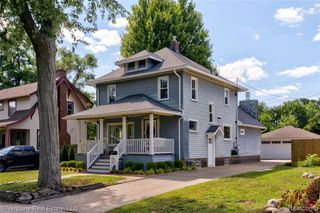
Location, Amenities, and Charm - This charming 4 Bedroom, 2.1 Bath bungalow is located in desirable Royal Oak. Perfectly located on the Woodward corridor and close to Corewell/Beaumont Hospital. Renovated kitchen w/stainless steel appliances, hardwood flooring, newer countertops. Main level offers a formal dining room, living room with plenty of natural light, along with two nicely sized bedrooms with hardwood flooring. The upper level features another two nicely sized beds with a full bathroom. The finished basement is perfect for entertaining. Oversized detached 1.5 car garage. Beautiful privately fenced in yard perfect for summer nights. Updated mechanicals and all appliances including washer and dryer are included. Close to local parks, freeway, the Detroit zoo, restaurants & shopping. NO SMOKERS, NO SUBLEASING OR AIR BNB, PETS ALLOWED(SIZE LIMIT) WITH A $50 CHARGE PER PET AND A $200 REFUNDABLE PET FEE. RENTAL APPLICATION ATTACHED. MUST INCLUDE CREDIT REPORT WITH NUMERIC CREDIT SCORE, REFERENCES AND JOB VERIFICATION AND COPY OF DRIVER'S LICENSE. 1st MONTHS RENT, SECURITY DEPOSIT (1.5 MONTHS RENT) AND $250 NON-REFUNDABLE CLEANING FEE NEEDED AT LEASE SIGNING. WELCOME HOME!
- Listing Status:
- Active
- Date Added:
- October 14, 2026
- Data Last Updated:
- November 19, 2026 at 7:45AM
- Listing Office:
- 4Houses Realty, LLC : 248-387-9377
- Listing Agent:
- Danny Kasyouhanan : 248-910-0393
- MLS ID:
- 61038418

- Style: Bungalow
- Other Structures: Patio
- Parking: Parking spaces: 1
- General: BrickOne and One HalfBasement
- Road/Access: Paved
- Originating MLS: MiRealSource
- School District: Royal Oak Neighborhood Schools
- County: Oakland
- Zoning: T1NR11ESEC 7 FANNIE ACRES SUB LOT 7
- Fencing: Fenced
- Water: Public
- Source: MiRealSource
This listing courtesy of Danny Kasyouhanan , 4Houses Realty, LLC
Monthly Payment
- Principal & Interest $
- Property Taxes $
- Home Insurance $
- VA Funding Fee $