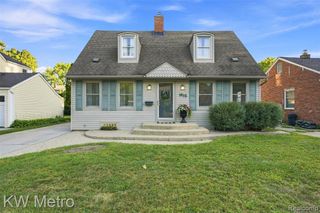
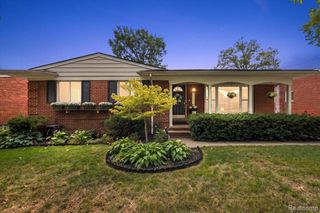
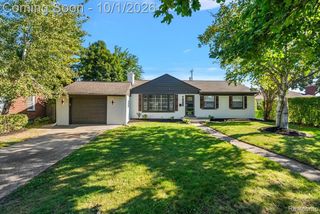
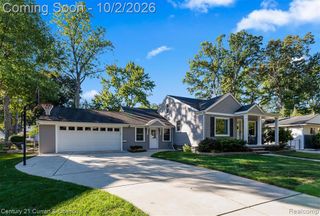
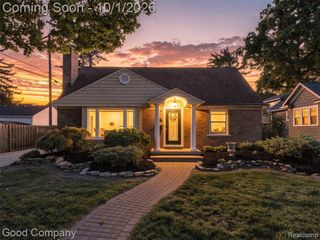
410 Catalpa Drive, Royal Oak, MI 48067
- 4 beds |
- 3 baths |
- 2,634 sqft
 Single-Family Home
  Built in 1947
  5,227sqft lot
 2 car garage
  $163/sqft
  Listed 9 days ago
Property Description
Welcome to this beautifully maintained home in a highly sought-after Royal Oak location, offering exceptional walkability to vibrant downtown dining, shopping, nightlife, parks, and everything the city has to offer. Freshly painted and truly move-in ready, this home is designed for both everyday comfort and entertaining. The extended layout features rich cherry hardwood flooring throughout, a spacious living room, and a custom KraftMaid kitchen that serves as the heart of the home. The finished lower level is a standout feature and an absolute must-see it includes a custom bar, refrigerator, and convenient half bath, creating the perfect setting for game nights and gatherings. A brand-new paved road is currently in progress, providing a smooth future commute and enhancing the home's curb appeal for its next owner. Whether you are entertaining, enjoying a quiet evening in, or taking advantage of Royal Oak's sought-after lifestyle, this home checks every box.
- Listing Status:
- Active
- Date Added:
- September 26, 2026
- Data Last Updated:
- October 5, 2026 at 7:47AM
- Listing Office:
- Keller Williams Advantage : 248-380-8800
- Listing Agent:
- Athba Yacoub : 248-933-3161
- MLS ID:
- 61033579

- Style: Bungalow
- Parking: Parking spaces: 2
- General: BrickTwoBasement
- Road/Access: Paved
- Originating MLS: MiRealSource
- School District: Royal Oak Neighborhood Schools
- County: Oakland
- Zoning: T1NR11ESEC 16 EVANS HIGHLAND NO 2 LOT 167ALSO 1/2 OF VAC ALLEY ADJ TO SAME
- Water: Public
- Source: MiRealSource
This listing courtesy of Athba Yacoub , Keller Williams Advantage
Monthly Payment
- Principal & Interest $
- Property Taxes $
- Home Insurance $
- VA Funding Fee $

 New - 1 day ago