413 N James Circle 67, Royal Oak, MI 48168
- 3 beds |
- 3 baths |
- 1,615 sqft
 Condominium
 Built in 2003
 —— sqft lot
 2 car garage
 $238/sqft
 Listed 1 month ago
Property Description
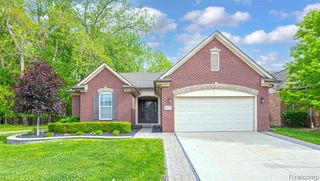
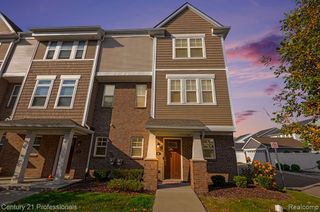
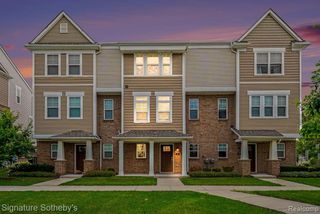
Beautifully Updated Townhouse in the Heart of Downtown Royal Oak! Enjoy the best of downtown living in this highly desirable community, just a short walk from downtown Royal Oak's restaurants, shopping, and entertainment. This updated 3-bedroom, 2.5-bath townhouse offers over 1,600 square feet of living space, featuring hardwood floors throughout the main level, a cozy gas fireplace in the living room, and a custom kitchen with granite countertops. The charming dining room overlooks the deck and private rear yard, creating the perfect setting for everyday living and entertaining. The spacious primary suite features vaulted ceilings, a walk-in closet, and a large private bath. Upstairs, you'll find two additional bedrooms, a full bath, and convenient laundry room. The full basement offers endless possibilities to create additional living space tailored to your needs. Additional highlights include a 2-car attached garage and a spacious deck ideal for relaxing or entertaining. Conveniently located near I-696, parks, shopping, and dining, this wonderful townhouse offers the perfect combination of comfort, convenience, and an exceptional downtown Royal Oak lifestyle!
- Listing Status:
- Active
- Date Added:
- October 19, 2026
- Data Last Updated:
- November 19, 2026 at 7:45AM
- Listing Office:
- RE/MAX Classic : 248-646-5000
- Listing Agent:
- Bobbie Miller : 248-891-3700
- MLS ID:
- 61040290

- Other Structures: PorchDeck
- Parking: Parking spaces: 2
- General: BrickVinyl SidingTwoBasement
- Road/Access: Private Road
- HOA Amenities: Maintenance GroundsSnow RemovalTrash355.0Monthly
- Golf: Private Entry
- Originating MLS: MiRealSource
- School District: Royal Oak Neighborhood Schools
- County: Oakland
- Zoning: 03W81 UNIT 81 REPLAT NO 1 WAYNE COUNTY COND SUB PLAN NO 241 AKA ST LAWRENCE ESTATES T1S R8E L24458 OF DEEDS P640-687 WCR
- Water: Public
- Source: MiRealSource
This listing courtesy of Bobbie Miller , RE/MAX Classic
Monthly Payment
- Principal & Interest $
- Property Taxes $
- Home Insurance $
- VA Funding Fee $

 New - 1 day ago