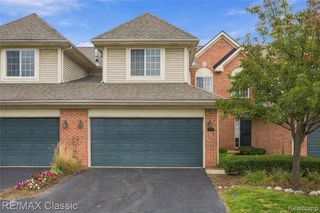
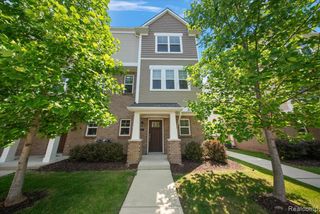
211 E 9 Mile Road, Ferndale, MI 48220
- 2 beds |
- 2 baths |
- 1,488 sqft
 Condominium
 Built in 2008
 —— sqft lot
 1 car garage
 $289/sqft
 Listed 1 day ago
Property Description
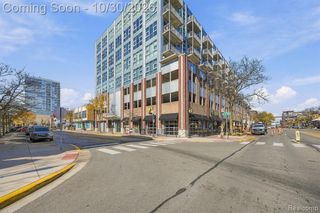
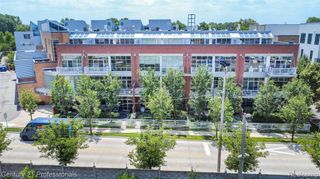
Live on the PENTHOUSE FLOOR in the heart of Downtown Ferndale with SOUTHERN VIEWS from the terrance & 2 story GREAT ROOM WINDOWS + MANY NEW FEATURES INCLUDING: Hot Water Heater, Air Conditioning, Matching Kitchen Appliances, Washer & Dryer. METICULOUSLY MAINTAINED with hip interior decorating throughout (FURNITURE IS NEGOTIABLE) EASY & SECURE PARKING in the attached garage with only a short elevator ride away from your unit's front door. OPEN FLOOR PLAN has kitchen with quartz countertops, newer modern cabinets & herringbone backsplash open to the dining area & great room + EXPOSED RAFTERS in ceiling + ENGINEERED HARDWOOD FLOORING & WOOD OPEN-RISER STAIRCASE to 2nd Floor PRIMARY BEDROOM SUITE with WALK-IN-CLOSET & PRIVATE BATHROOM overlooking the main floor + 2nd FLOOR LAUNDRY + UPSCALE & MODERN FINISHES THROUGHOUT + ENJOY LIVING steps away from shops, restaurants & all Downtown Ferndale has to offer.
- Listing Status:
- Active
- Date Added:
- November 17, 2026
- Data Last Updated:
- November 19, 2026 at 7:45AM
- Listing Office:
- Max Broock, REALTORS(r)-Birmingham : 248-644-6700
- Listing Agent:
- Andrea Carollo : 248-330-3401
- MLS ID:
- 61047727

- General: Balcony
- Parking: Parking spaces: 1
- General: BrickTwoLoftSlab
- Road/Access: Paved
- HOA Amenities: Maintenance GroundsSnow RemovalTrash399.0Monthly
- Originating MLS: MiRealSource
- School District: Ferndale City School District
- County: Oakland
- Zoning: T1NR11ESEC 27 OAKLAND COUNTY CONDOMINIUM PLAN NO 1914 LOFTS ON THE NINE CONDO UNIT 21 L 38699 P 832 2-1-07 FR 454-020
- Water: Public
- Source: MiRealSource
This listing courtesy of Andrea Carollo , Max Broock, REALTORS(r)-Birmingham
Monthly Payment
- Principal & Interest $
- Property Taxes $
- Home Insurance $
- VA Funding Fee $