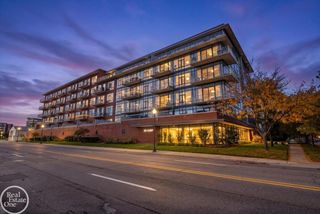
100 W 5th Street 712, Royal Oak, MI 48067
- 2 beds |
- 2 baths |
- 1,201 sqft
 Condominium
 Built in 2003
 —— sqft lot
 2 car garage
 $312/sqft
 Listed 23 days ago
Property Description
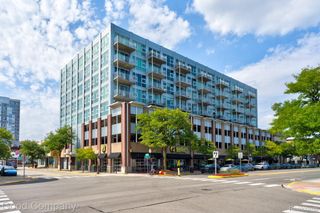
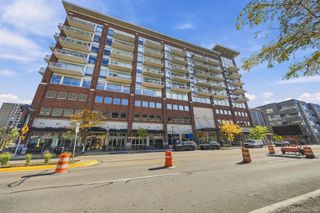
Downtown loft living, elevated. Perched high above the heart of Royal Oak, this freshly updated loft at Skylofts pairs an industrial edge with a polished, move-in-ready finish. Exposed spiral ductwork, soaring ceilings, and walls of floor-to-ceiling glass flood the home with natural light and frame sweeping skyline views. The open-concept living space is made for entertaining, anchored by a sleek gas fireplace and a statement cluster of cage pendant lighting. The chef’s kitchen delivers with a gas range, stainless steel appliances, an oversized granite island with room for barstools, a farmhouse-style stainless sink, and a custom stone and metal mosaic backsplash. Step through the sliding glass doors onto your private balcony and take in the downtown views, a front-row seat to Royal Oak’s energy. The primary suite is a true retreat, featuring brand-new plush carpet, a wall of windows, and a spacious walk-in closet with custom built-in organization. The spa-inspired bath offers a frameless glass shower finished in striking linear tile with a pebble floor, a vessel sink, and a granite vanity. A second bedroom, also with new carpet, offers flexibility for guests, a home office, or a creative studio. Fresh paint throughout makes the entire home feel crisp and ready for its next chapter. Skylofts puts you steps from the best of Royal Oak: Main Street dining and nightlife, the Farmers Market, boutique shopping, and entertainment, all at your doorstep.
- Listing Status:
- Active
- Data Last Updated:
- November 19, 2026 at 7:42AM
- Listing Office:
- Thrive Realty Company : 2482565046
- Listing Agent:
- Justin Woodbeck : 2485141774
- MLS ID:
- 20261085047

- General: Balcony
- Style: High rise
- Pool: None
- Parking: Assigned 1 spaceTwo car garageAssigned 2 spacesAttachedDirect accessGarage door opener
- General: BrickOneStoryUpBrick mortarSlab
- Road/Access: Paved
- HOA Amenities: 425.0Monthly
- Originating MLS: Realcomp II Ltd
- School District: Royal oak
- County: Oakland
- Zoning: T1NR11ESEC 21 OAKLAND COUNTY CONDOMINIUM PLAN NO 1471 SKYLOFTS ROYAL OAK UNIT 54 L 26697 P 162 10-7-02 FR 239-0072521240054
- Water: Public
- Sewer: Public sewer
- Source: Realcomp II Ltd
This listing courtesy of Justin Woodbeck , Thrive Realty Company
Monthly Payment
- Principal & Interest $
- Property Taxes $
- Home Insurance $
- VA Funding Fee $