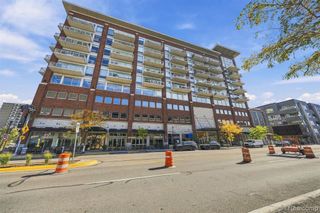
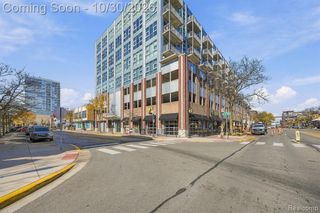
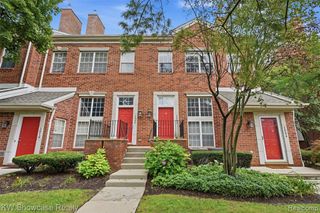
100 W 5th Street 804, Royal Oak, MI 48067
- 2 beds |
- 2 baths |
- 1,161 sqft
 Condominium
 Built in 2003
 —— sqft lot
 —— car garage
 $314/sqft
 Listed 8 days ago
Property Description
Welcome home to this custom renovated 8th floor loft that delivers true urban living in the heart of downtown, with two bedrooms, two full baths, and fantastic city views from the main living space and primary suite. Soaring exposed concrete ceilings, industrial ductwork, and track lighting set an authentic loft tone the moment you step inside, while warm hardwood floors carry through the open main living area. The great room is anchored by a full wall of floor-to-ceiling windows that flood the space with natural light and frame a spectacular view over downtown Royal Oak, along with a sleek fireplace and built-in media niche above. The kitchen flows seamlessly into the living area with stainless steel appliances, a diamond-patterned tile backsplash, a generous center island with pendant lighting, and plenty of cabinet space. The primary suite continues the wall of windows with a sliding door out to a private balcony, the perfect perch for morning coffee above the skyline, plus a walk-in closet with built-in organizers and a spa-like full bath with an oversized glass-enclosed shower and high end fixtures. A second bedroom sits across the loft near a second full bath with a tub and shower, and a laundry area is tucked conveniently off the entry hall. One dedicated parking spot in the covered garage, access to the building fitness center, and additional storage round out the package, all just steps from everything downtown Royal Oak has to offer. Welcome Home!
- Listing Status:
- Active
- Date Added:
- November 10, 2026
- Data Last Updated:
- November 19, 2026 at 7:45AM
- Listing Office:
- Good Company : 248-733-5811
- Listing Agent:
- Jim Shaffer : 248-834-3030
- MLS ID:
- 61045896

- General: Balcony
- Style: Other
- Parking: 1 SpaceParking spaces: 0
- General: OtherOneSlab
- Road/Access: Paved
- HOA Amenities: GasSnow RemovalTrashWaterMaintenance StructureSewer447.0Monthly
- Golf: Fitness Center
- Originating MLS: MiRealSource
- School District: Royal Oak Neighborhood Schools
- County: Oakland
- Zoning: T1NR11ESEC 21 OAKLAND COUNTY CONDOMINIUM PLAN NO 1471 SKYLOFTS ROYAL OAK UNIT 60 L 26697 P 162 10-7-02 FR 239-007
- Water: Public
- Source: MiRealSource
This listing courtesy of Jim Shaffer , Good Company
Monthly Payment
- Principal & Interest $
- Property Taxes $
- Home Insurance $
- VA Funding Fee $

 New - 1 day ago