1322 S Main Street, Royal Oak, MI 48067
- 2 beds |
- 2 baths |
- 1,242 sqft
 Condominium
 Built in 1994
 —— sqft lot
 1 car garage
 $241/sqft
 Listed 23 days ago
Property Description
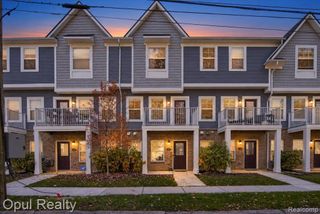
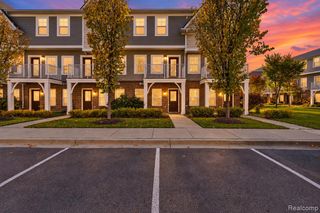
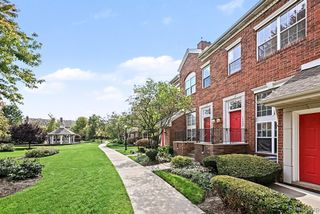
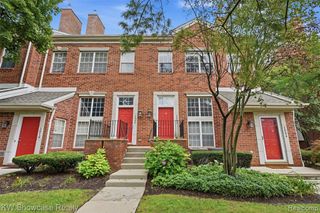
Well-maintained townhome that offers two bedrooms, two full baths, and a bright, airy layout just steps from the heart of downtown Royal Oak. Tucked within a charming brick townhome community with landscaped walkways and mature trees, the home opens to a ground-level foyer with stairs leading up to the main living level, where soaring vaulted ceilings, skylights, and large windows fill the space with natural light. The open living room is anchored by a cozy gas fireplace and flows easily into the dining area and kitchen. The kitchen features shaker-style cabinetry, stainless steel appliances, and plenty of storage, with a sliding door that opens to your private balcony, a perfect spot for morning coffee or unwinding at the end of the day. A full bath and convenient laundry round out the main level. Upstairs, an open overlook leads to two generously sized bedrooms, both with hardwood floors and vaulted ceilings, plus a second full bath. The attached one-car garage offers room for extra storage. Enjoy walkable access to shopping, fine dining, parks, entertainment, and the Detroit Zoo. Welcome Home!
- Listing Status:
- Active
- Date Added:
- October 30, 2026
- Data Last Updated:
- November 19, 2026 at 7:45AM
- Listing Office:
- Good Company : 248-733-5811
- Listing Agent:
- Jim Shaffer : 248-834-3030
- MLS ID:
- 61041847

- General: Balcony
- Other Structures: Porch
- Parking: Parking spaces: 1
- General: BrickMore than 2 StoriesSlab
- Road/Access: Paved
- HOA Amenities: Maintenance GroundsSnow RemovalTrashMaintenance Structure280.0Monthly
- Originating MLS: MiRealSource
- School District: Royal Oak Neighborhood Schools
- County: Oakland
- Zoning: T1NR11ESEC 21 OAKLAND COUNTY CONDOMINIUM PLAN NO 827 MAIN STREET SQUARE OF ROYAL OAK CONDOMINIUM UNIT 14BLDG 2 8-31-93 FR 001 TO 007014015020021022024025& 026
- Water: Public
- Source: MiRealSource
This listing courtesy of Jim Shaffer , Good Company
Monthly Payment
- Principal & Interest $
- Property Taxes $
- Home Insurance $
- VA Funding Fee $

 New - 1 day ago