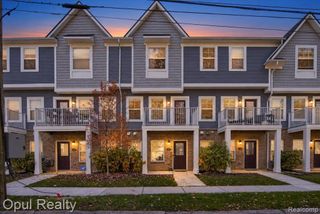
1467 Chesapeake Drive, Royal Oak, MI 48067
- 2 beds |
- 2 baths |
- 1,384 sqft
 Condominium
 Built in 1995
 —— sqft lot
 1 car garage
 $231/sqft
 Listed 1 month ago
Property Description
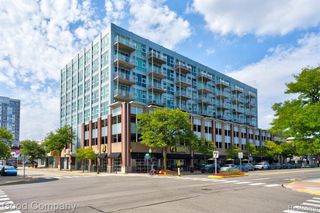
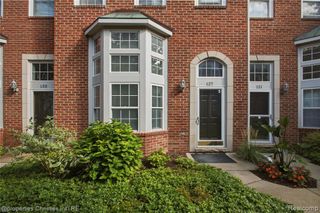
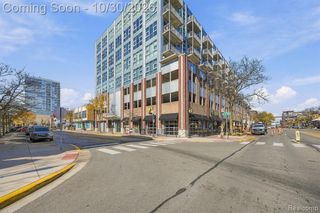
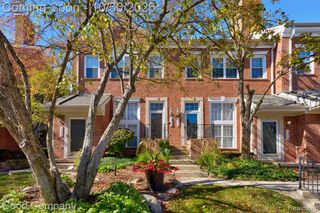
Morning coffee on the balcony over Wendland Park, evenings walking to downtown Royal Oak. In between, a bright, open home with room to breathe with 2 bedrooms, 2 FULL baths Maryland Club condo offers 1,300+ square feet, a private entrance and a quiet spot on a dead-end street. An entrance foyer opens to the great room, where skylights and large windows bring in natural light all day. Tall ceilings, an open staircase and a loft overlooking the living area give the home real scale. Hardwood floors run through the main level, and a three-sided gas fireplace ties the great room, dining area and kitchen together. The white kitchen has generous cabinet and counter space and flows straight into the dining area with reverse osmosis water filtration to the sink. From there, step out to the Trex balcony and an open outlook over Wendland Park. Walk-in closets, tons of storage and in-unit laundry handle the everyday, and high-speed internet makes working from home simple. Central air and a Nest thermostat and an extra-deep attached garage with direct entry round it out. All Appliances STAY, including the washer and dryer. Maryland Club is a well kept brownstone-style community with an in-ground pool, a gazebo, sidewalks and grounds landscaped with native plants and sprinklers. Cats and dogs are welcome! Location is the reason buyers choose this part of Royal Oak. Downtown's restaurants, coffee shops and boutiques are within walking distance, and the Royal Oak Farmers Market, Detroit Zoo and Holiday Market are all close by for weekend plans and weekly errands. Woodward Avenue leads to Ferndale and Birmingham, and I-696 and I-75 make downtown Detroit and the rest of Metro Detroit an easy drive. Served by Royal Oak Schools. This condo association is FHA approved! Schedule a private showing to see the light, the layout and the balcony view over Wendland Park in person.
- Listing Status:
- Active
- Date Added:
- October 3, 2026
- Data Last Updated:
- November 19, 2026 at 7:45AM
- Listing Office:
- EXP Realty Main : 888-501-7085
- Listing Agent:
- Dylan Tanaka : 248-265-3777
- MLS ID:
- 61035129

- General: BalconyLawn Sprinkler
- Style: ContemporaryOther
- Other Structures: PorchPatio
- Pool: In Ground
- Parking: Parking spaces: 1
- General: BrickTwoSlab
- Road/Access: Paved
- HOA Amenities: Maintenance Grounds400.0Monthly
- Golf: Private Entry
- Originating MLS: MiRealSource
- School District: Royal Oak Neighborhood Schools
- County: Oakland
- Zoning: T1NR11ESEC 22 OAKLAND COUNTY CONDOMINIUM PLAN NO 897 THE MARYLAND CLUB UNIT 34BLDG 4 L 15194 P 434 1-20-95 FR 007 & 010
- Water: Public
- Source: MiRealSource
This listing courtesy of Dylan Tanaka , EXP Realty Main
Monthly Payment
- Principal & Interest $
- Property Taxes $
- Home Insurance $
- VA Funding Fee $

 New - 1 day ago