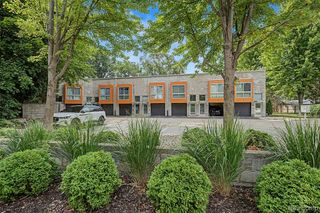
1522 Maryland Club Drive, Royal Oak, MI 48067
- 2 beds |
- 2 baths |
- 1,380 sqft
 Condominium
  Built in 1995
  —— sqft lot
  1 car garage
  $236/sqft
  Listed 20 days ago
Property Description
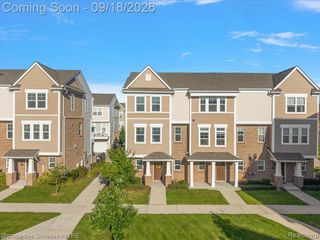
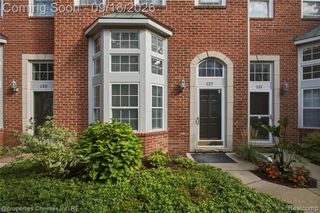
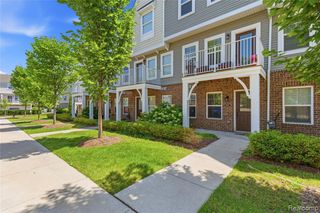
Move-In Ready Royal Oak Condo in a Prime Location! Welcome to this beautiful 2-bedroom, 2-bath condo in the desirable Maryland Club community, ideally located just minutes from downtown Royal Oak. Step inside to a spacious, light-filled interior highlighted by a dramatic two-story great room with vaulted ceilings, picture windows, ceiling fan, and cozy fireplace. The updated kitchen features abundant cabinetry, granite countertops, subway tile backsplash, and all appliances, flowing seamlessly into the dining area and versatile bonus space with a doorwall leading to a composite balcony--perfect for morning coffee or evening relaxation. The main level also offers a full bath and convenient laundry. Upstairs, a versatile loft overlooks the great room and leads to an updated full bath. Both bedrooms feature vaulted ceilings and abundant natural light, while the spacious primary suite includes a large walk-in closet. Attached garage with direct access. Brand-new furnace in 2025! Enjoy beautifully landscaped grounds, a community pool, gazebo, and ample guest parking. Ideally positioned directly across from the pool, gazebo, and green space. Just minutes from Royal Oak's premier shops, restaurants, parks, and entertainment--this location truly has it all!
- Listing Status:
- Active
- Date Added:
- September 4, 2026
- Data Last Updated:
- September 25, 2026 at 4:45AM
- Listing Office:
- KW Showcase Realty : 248-360-2900
- Listing Agent:
- Frederick Alexander : 248-787-7682
- MLS ID:
- 61027500

- General: Balcony
- Style: ContemporaryOtherTraditional
- Other Structures: Porch
- Pool: In Ground
- Parking: Parking spaces: 1
- General: BrickVinyl SidingTwoBasement
- Road/Access: Paved
- HOA Amenities: Maintenance Grounds400.0Monthly
- Golf: Private Entry
- Originating MLS: MiRealSource
- School District: Royal Oak Neighborhood Schools
- County: Oakland
- Zoning: T1NR11ESEC 22 OAKLAND COUNTY CONDOMINIUM PLAN NO 897 THE MARYLAND CLUB UNIT 76BLDG 7 L 15194 P 434 1-20-95 FR 007 & 010
- Water: Public
- Source: MiRealSource
This listing courtesy of Frederick Alexander , KW Showcase Realty
Monthly Payment
- Principal & Interest $
- Property Taxes $
- Home Insurance $
- VA Funding Fee $

 New - 1 day ago