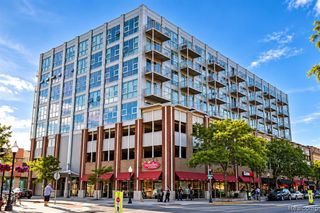
1250 Diamond Court D, Royal Oak, MI 48067
- 2 beds |
- 2 baths |
- 1,333 sqft
 Condominium
 Built in 2016
 —— sqft lot
 1 car garage
 $2/sqft
 Listed 25 days ago
Property Description
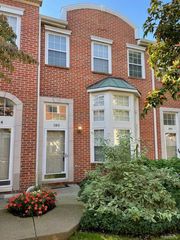
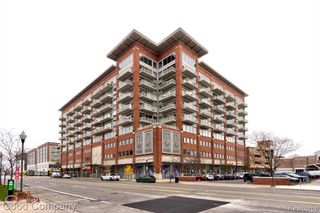
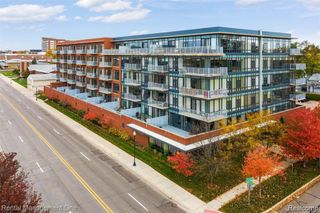
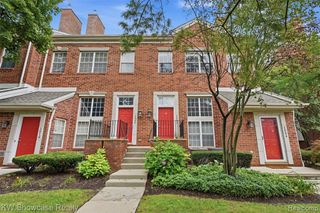
Fabulous upper unit condo within walking distance to downtown Royal Oak. Enjoy fabulous Royal Oak . Wonderful open spacious floor plan, primary bedroom with walk in closet with built ins, large bath, amazing kitchen with granite and stainless steel appliances. Large kitchen island with seating for entertaining and gatherings. Spacious living room opens to the kitchen, dining area overflowing to the balcony. Detached garage and extra parking, and on the street. Come and enjoy downtown with dining, parks, markets, entertainment and much more...pet is allowed...must call. All info is deemed reliable but not guaranteed, all information must be verified. No showings without a licensed agent present.
- Listing Status:
- Active
- Date Added:
- October 24, 2026
- Data Last Updated:
- November 19, 2026 at 7:45AM
- Listing Office:
- Berkshire Hathaway HS Kee Realty FH : 248-305-1500
- Listing Agent:
- Kim Kostoff : 248-842-8626
- MLS ID:
- 61041669

- General: BalconyLawn Sprinkler
- Style: Ranch
- Other Structures: Porch
- Parking: Parking spaces: 1
- General: BrickWood SidingSlab
- Road/Access: Paved
- HOA Amenities: Maintenance GroundsSnow RemovalMaintenance Structure225.0Monthly
- Golf: SecurityPrivate Entry
- Originating MLS: MiRealSource
- School District: Royal Oak Neighborhood Schools
- County: Oakland
- Zoning: T1NR11ESEC 22 OAKLAND COUNTY CONDOMINIUM PLAN NO 2115 33 ON HARRISON CONDOMINIUM UNIT 5BLDG 2 L 48514 P 218 8-12-15 FR 377-016 & 022 8-25-15 CORR
- Sewer: Public At Street
- Source: MiRealSource
This listing courtesy of Kim Kostoff , Berkshire Hathaway HS Kee Realty FH
Monthly Payment
- Principal & Interest $
- Property Taxes $
- Home Insurance $
- VA Funding Fee $

 New - 14 hours ago