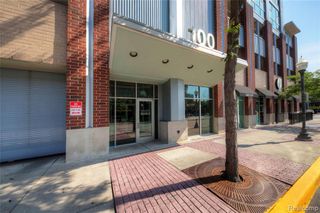
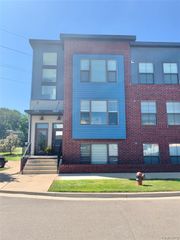
100 W 5th Street, Royal Oak, MI 48067
- 2 beds |
- 2 baths |
- 1,201 sqft
 Condominium
 Built in 2003
 —— sqft lot
 6 car garage
 $2/sqft
 Listed 19 days ago
Property Description
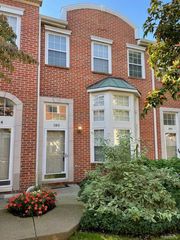
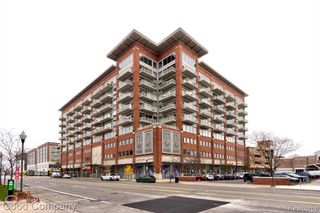
Experience the best of downtown Royal Oak loft living! This stunning 6th-floor unit offers a private balcony with fantastic views overlooking Main Street and the vibrant downtown Royal Oak scene. Inside, you'll find all the classic loft features you've come to love, including beautiful hardwood floors, an open-concept layout, and a spacious primary bedroom with a walk-through closet leading to a private en-suite bathroom. **And here's something you don't see every day--TWO RARE SIDE-BY-SIDE PARKING SPACES in the garage!** That's right, two side-by-side spaces, a highly desirable convenience in downtown Royal Oak! Additional features include an in-unit washer and dryer, fitness center, bike storage, personal storage locker, and secure lobby entrance. Heat and water are included in the association dues. Enjoy the convenience, character, and excitement of downtown living, with restaurants, shopping, and entertainment just moments away!
- Listing Status:
- Active
- Date Added:
- October 30, 2026
- Data Last Updated:
- November 19, 2026 at 7:45AM
- Listing Office:
- EXP Realty Main : 888-501-7085
- Listing Agent:
- Roberto Calderon : 248-845-8102
- MLS ID:
- 61043166

- General: Balcony
- Parking: 2 SpacesParking spaces: 6
- General: OtherOneLoftBasement
- Road/Access: Paved
- HOA Amenities: GasWaterSewer447.0Monthly
- Originating MLS: MiRealSource
- School District: Royal Oak Neighborhood Schools
- County: Oakland
- Zoning: T1NR11ESEC 21 OAKLAND COUNTY CONDOMINIUM PLAN NO 1471 SKYLOFTS ROYAL OAK UNIT 37 L 26697 P 162 10-7-02 FR 239-007
- Water: PublicPublic Water at Street
- Source: MiRealSource
This listing courtesy of Roberto Calderon , EXP Realty Main
Monthly Payment
- Principal & Interest $
- Property Taxes $
- Home Insurance $
- VA Funding Fee $

 New - 14 hours ago