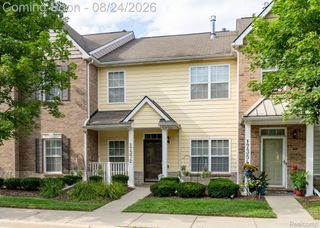
127 N Georgetown Square, Royal Oak, MI 48067
- 2 beds |
- 3 baths |
- 1,520 sqft
 Condominium
  Built in 1994
  —— sqft lot
  2 car garage
  $207/sqft
  Listed 10 days ago
Property Description
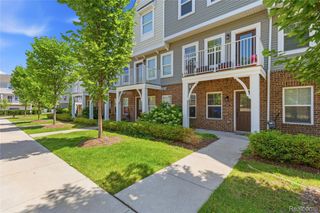
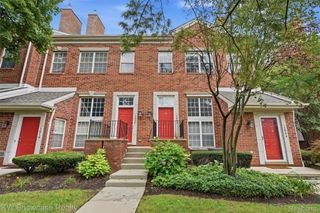
Blocks to downtown Royal Oak dining, shopping and nightlife; minutes to Woodward and the hospital campus this sought after Main Street Square residence with a two car attached garage with direct entry will have you in love. Inside the private entry, a two story window bay pours light into the living room beneath a vaulted ceiling, anchored by a fireplace and warm hardwood that carries through the main level. The dining area overlooks the living room and offers a full wall of built in cabinetry, rare storage in a condo, then opens to a white kitchen with stainless appliances, a sunny breakfast nook and a door wall to the private deck. Upstairs, two bedrooms each enjoy their own full bath, walk in closet and vaulted ceiling, one with a lighted vanity nook. Laundry in unit. Entry level powder room. Clean, well maintained and genuinely move in ready with room to make it your own. BATVAI
- Listing Status:
- Active
- Data Last Updated:
- September 25, 2026 at 4:41AM
- Listing Office:
- @properties Christie's Int'l R.E. Birmingham : 2488508632
- Listing Agent:
- Cory Richards : 2489148575
- MLS ID:
- 20261074428

- General: BalconyGrounds maintenanceLighting
- Style: ContemporaryTownhouse
- Other Structures: CoveredTerrace
- Pool: None
- Parking: Two car garageAttached
- General: BrickThreeBasementPoured
- Road/Access: Paved
- HOA Amenities: MaintenanceGroundsMaintenanceStructureSnowRemovalTrash306.0Monthly
- Originating MLS: Realcomp II Ltd
- School District: Royal oak
- County: Oakland
- Zoning: T1NR11ESEC 21 OAKLAND COUNTY CONDOMINIUM PLAN NO 827 MAIN STREET SQUARE OF ROYAL OAK CONDOMINIUM UNIT 41BLDG 4 8-31-93 FR 001 TO 007014015020021022024025& 0262521477067
- Water: Public
- Sewer: Public sewer
- Source: Realcomp II Ltd
This listing courtesy of Cory Richards , @properties Christie's Int'l R.E. Birmingham
Monthly Payment
- Principal & Interest $
- Property Taxes $
- Home Insurance $
- VA Funding Fee $

 New - 3 days ago