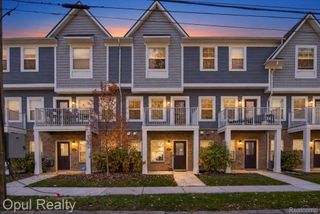
101 Curry Avenue, Royal Oak, MI 48067
- 2 beds |
- 2 baths |
- 1,154 sqft
 Condominium
 Built in 2005
 —— sqft lot
 1 car garage
 $273/sqft
 Listed 1 month ago
Property Description
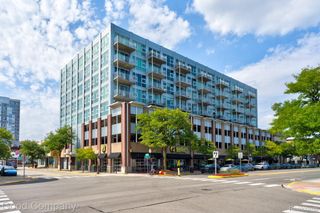
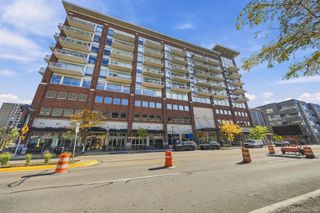
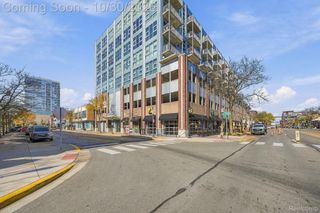
Experience modern loft-style living in the heart of Royal Oak! This stylish condo features an open-concept floor plan with hardwood flooring, high ceilings, exposed concrete, and industrial-inspired finishes throughout. The spacious kitchen offers granite countertops, stainless steel appliances, ample cabinetry, and a large island with seating, perfect for entertaining. The living area features a cozy fireplace and expansive windows with access to a private balcony overlooking the surrounding neighborhood. The bedroom offers a generous walk-through closet with custom shelving and direct access to the bathroom. Additional highlights include a newer furnace, newer AC unit and newer in-unit washer and dryer. Building amenities include a fitness center, welcoming lobby, locked bike storage room and covered parking garage. Unit includes 1 indoor and 1 outdoor parking spot. Conveniently located near downtown Royal Oak's restaurants, shopping, nightlife, and entertainment. Enjoy low-maintenance condo living in a fantastic location!
- Listing Status:
- Active
- Data Last Updated:
- November 19, 2026 at 7:42AM
- Listing Office:
- Real Estate One Inc-Shelby : 5865325500
- Listing Agent:
- Thomas Zibkowski : 5867091727
- MLS ID:
- 58050225083

- General: Balcony
- Style: Ranch
- Pool: None
- Parking: One car garageAssigned 2 spacesAttachedGarageOn street
- General: BrickOneStoryUpBasement
- HOA Amenities: Fitness centerMaintenance groundsSecurityStorageGasWater353.0Monthly
- Originating MLS: MiRealSource
- School District: Royal oak
- County: Oakland
- Zoning: T1NR11ESEC 15 OAKLAND COUNTY CONDOMINIUM PLAN NO 1653 SKYLOFTS MARKET SQUARE UNIT 23 L 33931 P 265 9-7-04 FR 378-0172515386023
- Water: Public
- Sewer: Public sewer
- Source: MiRealSource
This listing courtesy of Thomas Zibkowski , Real Estate One Inc-Shelby
Monthly Payment
- Principal & Interest $
- Property Taxes $
- Home Insurance $
- VA Funding Fee $

 New - 2 days ago