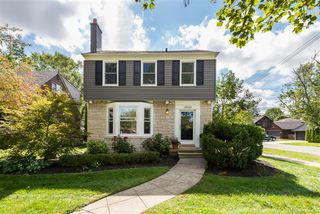
4151 Arlington Drive, Royal Oak, MI 48073
- 3 beds |
- 2 baths |
- 2,647 sqft
 Single-Family Home
  Built in 1925
  6,970sqft lot
 2 car garage
  $200/sqft
  Listed 1 day ago
Property Description
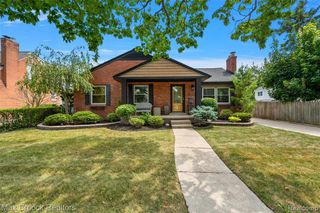
Nestled on a gorgeous tree-lined street in North Royal Oak's Beverly Hills Subdivision. Highly sought after neighborhood within walking distance to parks, restaurants and downtown Birmingham. Charm and character abound creating warmth with timeless appeal and modern updates. Covered front porch welcomes you into the inviting living room with natural fireplace, plaster walls and beautiful hardwood floors throughout. Spacious dining room features corner built-ins and French doors leading to a covered deck--perfect for relaxing and entertaining. Centrally located eat-in granite kitchen with stainless steel appliances, tile backsplash and pantry. Open and spacious sun-filled family room with custom built-ins and doorway to private paver patio leading to deep fenced backyard. 1st floor full tile bath and laundry room provide convenience for every day living. 2nd floor offers three spacious bedrooms with generous closets and an abundance of natural light. Updated full tile bath with walk-in shower. Full finished basement features rec room, playroom and tons of storage space. Basement waterproofing with a transferrable warranty. 2 car detached garage. This charming home is truly a must-see!
- Listing Status:
- Active
- Date Added:
- September 24, 2026
- Data Last Updated:
- September 26, 2026 at 2:48AM
- Listing Office:
- Max Broock, REALTORS(r)-Bloomfield Hills : 248-644-4700
- Listing Agent:
- Jan Hays : 248-219-7653
- MLS ID:
- 61033196

- Style: Colonial
- Other Structures: PorchDeckPatio
- Parking: Parking spaces: 2
- General: Aluminum SidingTwoBasementCrawl
- Road/Access: Paved
- Originating MLS: MiRealSource
- School District: Royal Oak Neighborhood Schools
- County: Oakland
- Zoning: T1NR11ESEC 6 BEVERLY HILLS SUB LOT 228 & NWLY 5 FT OF LOT 229
- Fencing: Fenced
- Water: Public
- Source: MiRealSource
This listing courtesy of Jan Hays , Max Broock, REALTORS(r)-Bloomfield Hills
Monthly Payment
- Principal & Interest $
- Property Taxes $
- Home Insurance $
- VA Funding Fee $

 New - 11 hours ago