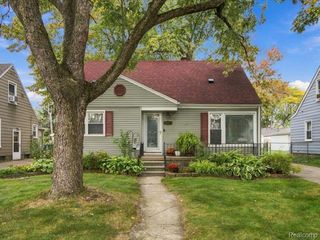
4215 Auburn Drive, Royal Oak, MI 48073
- 4 beds |
- 2 baths |
- 1,587 sqft
 Single-Family Home
 Built in 1960
 7,841sqft lot
 2 car garage
 $252/sqft
 Listed 15 days ago
Property Description
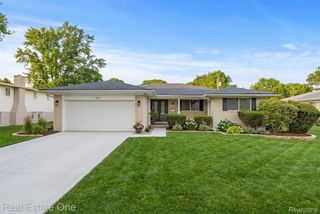
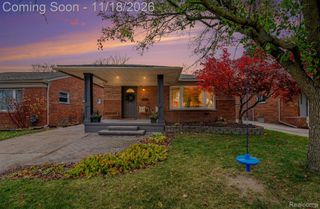
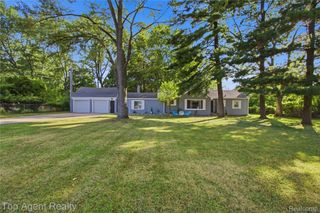
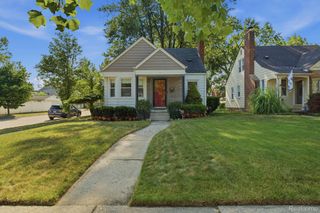
Classic Character in the highly sought after Beverly Hills of Royal Oak! Location, warmth, and timeless appeal come together in this lovingly maintained 1,587 square foot home nestled in the highly desirable Beverly Hills of Royal Oak subdivision, just one block from Dickinson Park! The location offers the best of convenience, with William Beaumont Hospital nearby and easy access to the wonderful shops, restaurants, and everyday conveniences along Woodward Avenue. Rich in personality, this inviting 4 bedroom, 1.5 bath home features a wood-burning fireplace, beautiful natural light from an abundance of windows that create a bright and welcoming atmosphere. A 2 car attached garage is a particularly valuable bonus! Outside, enjoy a generously sized backyard with a fully fenced rear yard and a large patio, perfect for entertaining, outdoor dining, or simply relaxing in your own private retreat. A wonderful opportunity to own a home with character and warmth in an exceptional location, where neighborhood appeal and park-side convenience make everyday living something special!
- Listing Status:
- Active
- Data Last Updated:
- November 19, 2026 at 7:42AM
- Listing Office:
- Keller Williams Premier : 2483940400
- Listing Agent:
- Carrin Byk : 2489807515
- MLS ID:
- 20261089183

- Style: Split level
- Other Structures: Patio
- Pool: None
- Parking: Two car garageAttached
- Roofing: Asphalt
- General: Aluminum sidingBrickTriLevelBasementBlock
- Road/Access: Paved
- Originating MLS: Realcomp II Ltd
- School District: Royal oak
- County: Oakland
- Zoning: T1NR11ESEC 6 BEVERLY HILLS SUB NO 2 LOT 1065 & ELY 3 FT OF LOT 10662506305009
- Fencing: Back yardFenced
- Water: Public
- Sewer: Public sewer
- Source: Realcomp II Ltd
This listing courtesy of Carrin Byk , Keller Williams Premier
Monthly Payment
- Principal & Interest $
- Property Taxes $
- Home Insurance $
- VA Funding Fee $

 New - 2 days ago