518 Curry Avenue, Royal Oak, MI 48067
- 4 beds |
- 4 baths |
- 3,474 sqft
 Single-Family Home
  Built in 2014
  5,663sqft lot
 2 car garage
  $245/sqft
  Listed 2 days ago
Property Description
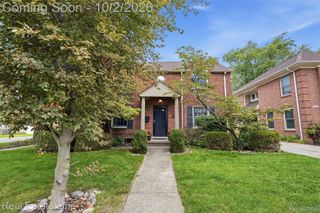
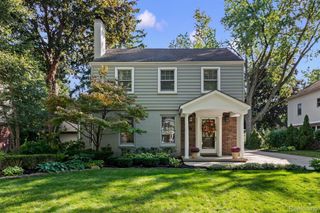
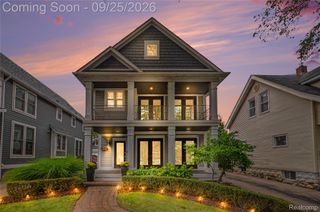
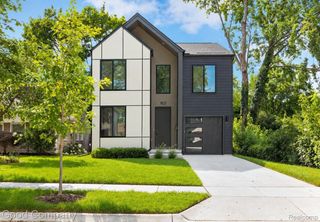
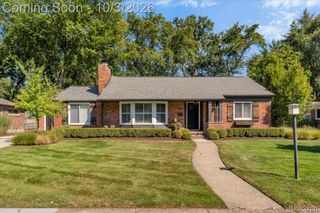
Beautifully crafted 2014 colonial ideally located near Downtown Royal Oak, Whittier Park, and the Royal Oak Library. This move-in-ready home showcases high-end finishes, an inviting open floor plan, soaring ceilings, and abundant natural light. The sophisticated kitchen features marble countertops, stainless steel appliances, and a spacious walk-in pantry, flowing seamlessly into the dining and living areas with a custom serving bar, gorgeous tilework, and a stunning fireplace. A large home office offers direct access to the blue stone patio, while the convenient backdoor landing and oversized mudroom provide exceptional everyday functionality. All bedrooms feature elegant tray ceilings, and genuine hardwood flooring extends throughout both levels. The luxurious primary suite includes two separate walk-in closets and a beautifully appointed en suite bath with dual sinks, a large shower, and a relaxing soaking tub. The finished basement adds valuable living space with an additional bedroom featuring an egress window and a full bathroom, plus 9-foot ceilings for a bright, comfortable feel. Additional highlights include a Wi-Fi-enabled alarm system, Nest thermostat, beautiful landscaping, a new driveway, two-car garage, new foundation, and a welcoming oversized front porch. With stylish design, thoughtful updates, and an unbeatable location, this exceptional Royal Oak home is ready to impress.
- Listing Status:
- Active
- Data Last Updated:
- October 5, 2026 at 4:41AM
- Listing Office:
- Coldwell Banker Professionals-Birm : 2486446300
- Listing Agent:
- Maria Kopicki : 5863446818
- MLS ID:
- 20261079197

- Style: Colonial
- Other Structures: CoveredPorch
- Pool: None
- Parking: Two car garageDetached
- Roofing: Asphalt
- Windows: Egress windows
- General: Vinyl sidingTwoBasementPoured
- Road/Access: Paved
- Originating MLS: Realcomp II Ltd
- School District: Royal oak
- County: Oakland
- Zoning: T1NR11ESEC 15 FRANK W SIMON SUB LOT 262515379014
- Fencing: Back yardFenced
- Water: Public
- Sewer: Public sewer
- Source: Realcomp II Ltd
This listing courtesy of Maria Kopicki , Coldwell Banker Professionals-Birm
Monthly Payment
- Principal & Interest $
- Property Taxes $
- Home Insurance $
- VA Funding Fee $

 New - 3 days ago