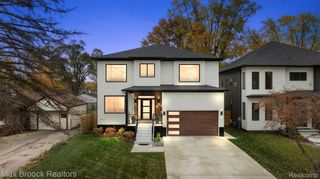
613 E Farnum Avenue, Royal Oak, MI 48067
- 5 beds |
- 5 baths |
- 4,258 sqft
 Single-Family Home
 Built in 2024
 7,405sqft lot
 2 car garage
 $305/sqft
 Listed 27 days ago
Property Description
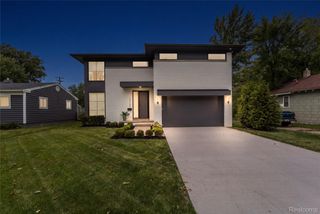
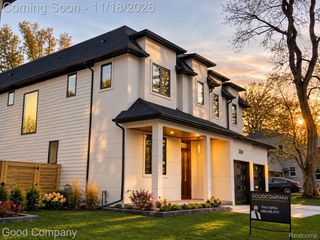
Stunning custom-built home, just two years old, ideally located near downtown Royal Oak! Offering over 3,000 square feet of beautifully designed living space, this home features a spacious, open floor plan with a light-filled great room accented by custom built-in shelving. The gourmet kitchen is designed to impress with an oversized island, premium Thermador appliances, custom cabinetry, quartz countertops, and a walk-in butler’s pantry—perfect for entertaining. A sophisticated first-floor study with French glass doors opens to a wide, welcoming foyer. Upstairs, the luxurious primary suite features elevated tray ceilings, an expansive walk-in closet, and a spa-inspired en suite bath with a modern freestanding tub, oversized shower, dual vanities, and a separate water closet. Three additional bedrooms, including one with its own en suite bath, and a conveniently located second-floor laundry room complete the upper level. The finished basement offers an impressive 11-foot ceiling height, a fifth bedroom, full bathroom, dry bar, and golf simulator, creating an exceptional space for entertaining and recreation. Outside, the fenced backyard features a covered patio, ideal for relaxing or hosting guests. Combining modern design, quality finishes, and a prime location close to downtown Royal Oak, this exceptional home offers the best of contemporary living.
- Listing Status:
- Active
- Data Last Updated:
- November 19, 2026 at 6:42AM
- Listing Office:
- Berkshire Hathaway HomeServices Kee Realty Bham : 2486466200
- Listing Agent:
- Camille Edwards : 2483103767
- MLS ID:
- 20261081417

- General: Chimney capsLighting
- Style: ColonialContemporary
- Other Structures: PatioPorch
- Pool: None
- Parking: Two car garageAttachedDriveway
- Roofing: Asphalt
- General: StoneVinyl sidingTwoBasementPoured
- Road/Access: Paved
- Originating MLS: Realcomp II Ltd
- School District: Royal oak
- County: Oakland
- Zoning: T1NR11ESEC 15 ASSESSOR'S PLAT NO 2 LOT 1142515332035
- Fencing: Back yardFencedFencing allowed
- Utilities: Cable available
- Water: Public
- Sewer: Public sewer
- Source: Realcomp II Ltd
This listing courtesy of Camille Edwards , Berkshire Hathaway HomeServices Kee Realty Bham
Monthly Payment
- Principal & Interest $
- Property Taxes $
- Home Insurance $
- VA Funding Fee $

 New - 2 days ago