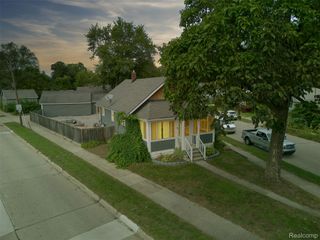
711 Kayser Avenue, Royal Oak City, MI 48067
- 3 beds |
- 2 baths |
- 1,560 sqft
 Single-Family Home
  Built in 1956
  5,663sqft lot
 2 car garage
  $208/sqft
  Listed 1 month ago
Property Description
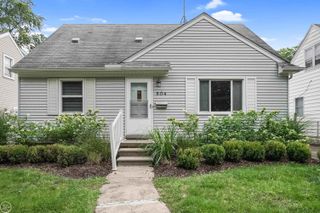
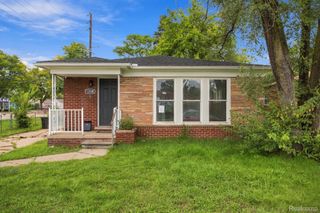
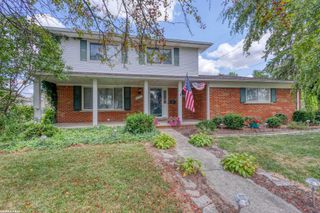
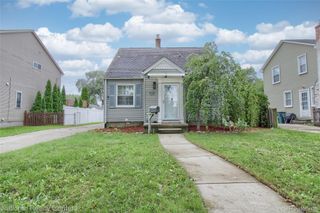
Move-in ready and freshly painted throughout, this charming Royal Oak ranch sits shaded beneath a mature tree, less than half a mile from the heart of downtown. Gleaming hardwood floors run throughout every room except the kitchen, bathroom, and basement, filling the bright living and dining areas with warmth. The eat-in kitchen offers plenty of cabinetry and a pass-through view into the dining space. The partially finished basement adds flexible bonus space, a convenient half bath, and dedicated laundry. A screened-in porch offers the perfect spot to unwind outdoors, and the backyard is fully fenced with a detached two-car garage and long concrete driveway for ample parking. Just minutes from Downtown Royal Oak's restaurants, shops, and nightlife, with a Walk Score of 80. Don't miss this one!Ranch-style home, freshly painted throughout. Hardwood floors throughout all rooms except kitchen, bathroom, and basement (tile flooring in those areas). 1.5 baths ??? full bath on main level, half bath in partially finished basement. Basement includes built-in shelving and laundry area. Screened-in porch off side of home. Fully fenced backyard. Detached 2-car garage with long concrete driveway. Located less than 0.5 miles from Downtown Royal Oak; Walk Score 80 (Very Walkable). Room sizes/lot size approximate; buyer to verify.
- Listing Status:
- Active
- Data Last Updated:
- September 23, 2026 at 7:41AM
- Listing Office:
- RE/MAX Classic : 2487376800
- Listing Agent:
- Thomas Gilliam : 2487905594
- MLS ID:
- 81026044603

- Style: Ranch
- Other Structures: CoveredEnclosedPorchScreened
- Parking: AsphaltConcreteDetachedGarage faces frontGarage door opener
- Roofing: Asphalt
- General: Aluminum sidingVinyl sidingBasement
- Originating MLS: Greater Metropolitan Association of REALTORS
- School District: Royal oak
- County: Oakland
- Zoning: T1NR11ESEC 22 REPLAT OF ALEX KNOWLES SUB LOT 75ALSO 1/2 OF VAC ALLEY ADJ TO SAME2522181015
- Fencing: Back yardPrivacy
- Utilities: Cable connectedNatural gas connected
- Water: Public
- Sewer: Public sewer
- Source: Greater Metropolitan Association of REALTORS
This listing courtesy of Thomas Gilliam , RE/MAX Classic
Monthly Payment
- Principal & Interest $
- Property Taxes $
- Home Insurance $
- VA Funding Fee $

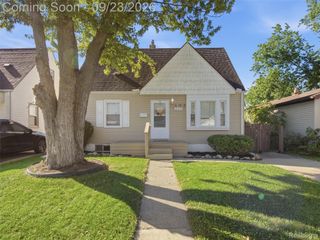
 New - 1 day ago