Address unavailable.
- 2 beds |
- 2 baths |
- 1,026 sqft
 Condominium
 Built in 1984
 —— sqft lot
 —— car garage
 $2/sqft
 Listed 27 days ago
Property Description
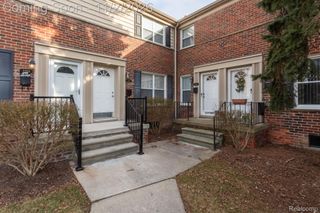
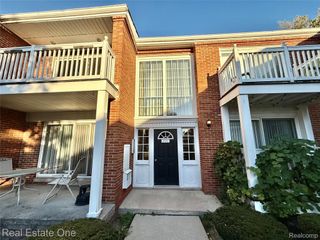
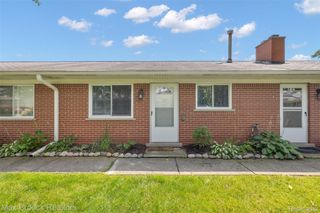
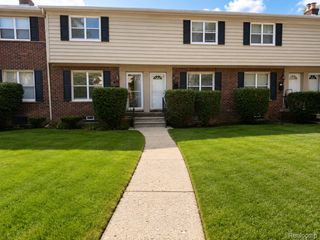
Charming and Updated End Unit in a Prime Royal Oak Location - Available December 1, 2026! Discover this inviting, move-in-ready 2 bedroom, 1.5 bath end-unit townhouse nestled in a quiet, small residential complex in desirable Royal Oak! Ideally located just minutes from Corewell Health William Beaumont University Hospital, major freeways, and the vibrant downtown districts of Royal Oak, Birmingham, and Clawson, this home offers the perfect combination of comfort, convenience, and location. The thoughtfully designed layout features an updated kitchen that opens to the dining area, creating a welcoming space for everyday living and entertaining. Enjoy the convenience of a half bath on the first floor, two spacious bedrooms, and a full bath upstairs. All appliances are included, along with an in-unit washer and dryer conveniently located on the second floor. Two separate entrances, abundant storage and shelving, and one assigned parking space add to the appeal. Enjoy worry-free living with water, trash removal, and grounds maintenance included in the rent. Perfect for hospital professionals, commuters, or anyone seeking a comfortable home close to shopping, dining, and everything the surrounding communities have to offer. Pets are negotiable! Don't miss this wonderful opportunity to enjoy comfortable living in a highly desirable Royal Oak location! Rental Requirements: First month's rent plus a security deposit equal to 1.5 months' rent; minimum credit score of 650; verifiable employment; gross monthly income of at least three times the monthly rent; good rental history; and no prior evictions or bankruptcy. Agents please note: Property is currently tenant-occupied. Advance notice is required for all showings. A licensed real estate agent must be present at all showings. Please use the Rent Spree application for applicant screening.
- Listing Status:
- Active
- Data Last Updated:
- November 19, 2026 at 7:42AM
- Listing Office:
- Real Broker, LLC Berkley : 2482241013
- Listing Agent:
- Nancy R Robinson : 2482241013
- MLS ID:
- 20261085831

- General: Lighting
- Style: Townhouse
- Other Structures: CoveredPatioPorch
- Parking: Assigned 1 spaceCoveredNo garage
- General: Vinyl sidingWood sidingTwoSlab
- Road/Access: Private road
- Originating MLS: Realcomp II Ltd
- School District: Royal oak
- County: Oakland
- Zoning: T1NR11ESEC 5 OAKLAND COUNTY CONDOMINIUM PLAN NO 397 NORTH COVE CONDOMINIUM UNIT 19BLDG 4 L 8868 P 844 01/07/85 FR 0062505131025
- Water: Public
- Sewer: Public sewer
- Source: Realcomp II Ltd
This listing courtesy of Nancy R Robinson , Real Broker, LLC Berkley
Monthly Payment
- Principal & Interest $
- Property Taxes $
- Home Insurance $
- VA Funding Fee $