4331 Hilray Drive, Saginaw, MI 48638
- 3 beds |
- 2 baths |
- 2,404 sqft
 Single-Family Home
  Built in 1972
  0.27acre lot
 2 car garage
  $110/sqft
  Listed 1 month ago
Property Description
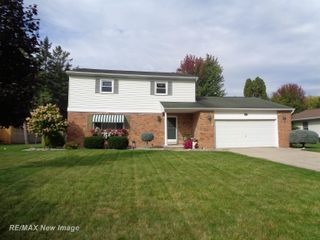
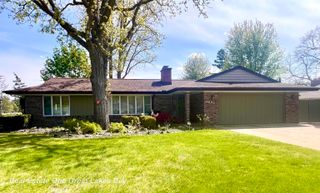
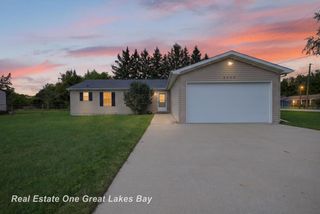
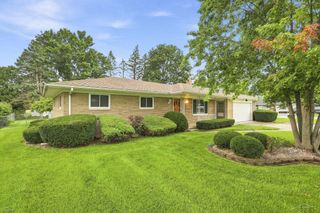
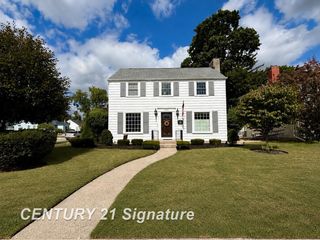
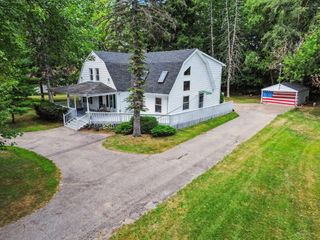
Listing Agent: Stacy Hauck Broker: Century 21 Signature Realty: Welcome home to this 3 bedroom, 2 bath brick ranch offering comfortable living spaces and thoughtful updates throughout. A covered front porch welcomes you into the home, where the inviting living room features newer carpet. The kitchen is designed for both everyday living and entertaining, with Corian countertops, stainless steel appliances, and an open layout flowing seamlessly into the dining area and family room with a cozy fireplace. Hardwood floors enhance the kitchen and dining areas.The spacious primary suite offers newer LVP flooring, a large closet, and a private 3-piece bath. Pella windows provide quality and natural light throughout the home. Downstairs, the finished basement adds valuable living space with a large recreation room featuring brand-new carpet installed in August 2026, perfect for movie nights, entertaining, a home gym, or additional living space. Outside, enjoy the privacy of the fenced backyard and new patio—ideal for relaxing, dining, and summer gatherings. New roof 2020. With its inviting layout, versatile finished basement, and numerous updates, this home is ready to welcome its next owner!
- Listing Status:
- Active
- Data Last Updated:
- October 5, 2026 at 5:47AM
- Listing Office:
- Century 21 Signature Realty : 989-921-7000
- Listing Agent:
- Stacy Hauck : 989-996-6934
- MLS ID:
- 50220399

- General: Street LightsShed(s)
- Style: Ranch
- Other Structures: Shed(s)PorchPatio
- Parking: Parking spaces: 2
- Windows: Storms/Screens
- General: BrickOneBasementCrawl
- Road/Access: PavedRoad
- Originating MLS: MiRealSource
- School District: Saginaw Twp Community School
- County: Saginaw
- Zoning: E 30 FT OF LOT 4 & W 70 FT OF LOT 5 BLK 4 BELAIR SEC 28 T12N R4E
- Fencing: Fenced
- Water: Public
- Sewer: Public Sanitary
- Source: MiRealSource
This listing courtesy of Stacy Hauck , Century 21 Signature Realty
Monthly Payment
- Principal & Interest $
- Property Taxes $
- Home Insurance $
- VA Funding Fee $