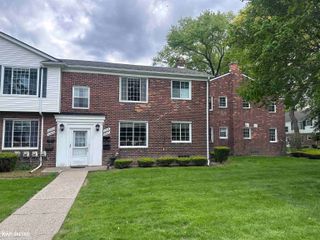
104 Riviera Drive 6, Saint Clair Shores, MI 48080
- 1 bed |
- 1 bath |
- 715 sqft
 Condominium
  Built in 1969
  —— sqft lot
  —— car garage
  $162/sqft
  Listed 3 days ago
Property Description
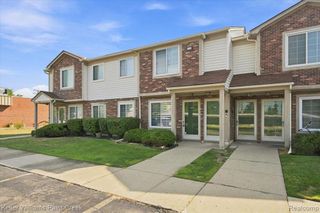
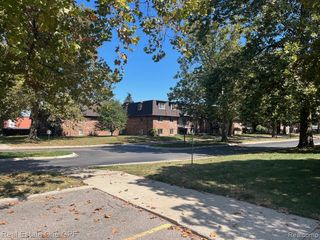
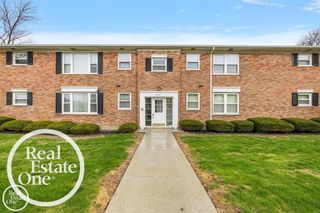
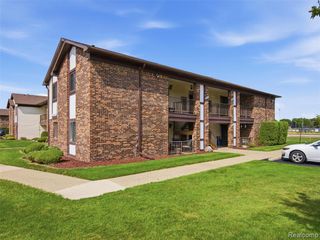
Listing Agent: Paula Cococcetta-Moroso Broker: Keller Williams Realty Lakeside: Welcome to this adorable well-maintained condo in the desirable Riviera Terrace Condo Complex located right in the center of all the great restaurants and Blossom Heath Park and is in front of Lake St Clair. 1 bedroom, 1 bath offers 715 sq ft of spacious living area with a glass door wall off the great room which features a nice size private balcony to enjoy all the great views and to enjoy your coffee in the morning. New stainless-steel Dishwasher and Fridge and Microwave. Newer white cabinets and vinyl flooring in the foyer and kitchen area and ceramic tile in the bathroom. Neutral beige carpet throughout the great room, breakfast nook and spacious primary bedroom which features a large walk-in closet professional done by Closet By Design, Upgraded ceiling fans and fixtures. Plenty of closet space, 2 coat closets, a pantry, and linen closets, there is a storage unit as well in the basement for your condo. The community amenities include a large inground swimming pool and a patio area with a gazebo, and nice size community building . This unit also includes a carport assigned to your condo only. There is a community washer and dryer access in the community basement, it comes with a window AC unit. Heating is community-provided, with the option to upgrade to central A/C. Don’t wait, this one won’t last long!
- Listing Status:
- Active
- Data Last Updated:
- September 24, 2026 at 9:45PM
- Listing Office:
- Keller Williams Realty Lakeside : 586-532-0500
- Listing Agent:
- Paula Cococcetta-Moroso : 586-850-0365
- MLS ID:
- 50222451

- General: BalconyStreet Lights
- Style: Colonial
- Pool: In GroundAssociation
- Parking: CoveredParking spaces: 0
- General: BrickBasement
- Road/Access: City/County
- HOA Amenities: GasMaintenance GroundsSnow RemovalTrashWaterClub House IncludedMaintenance StructureHeating IncludedCommunity PoolSewer318.0Monthly
- Golf: ClubhouseGrounds Maintenance
- Originating MLS: MiRealSource
- School District: South Lake Schools
- County: Macomb
- Zoning: RIVIERA TERRACE CONDOMINIUM SUBDIVISION (L3037P20-61) PLAN NO. 121 UNIT NO. 6
- Water: Public
- Sewer: Public Sanitary
- Source: MiRealSource
This listing courtesy of Paula Cococcetta-Moroso , Keller Williams Realty Lakeside
Monthly Payment
- Principal & Interest $
- Property Taxes $
- Home Insurance $
- VA Funding Fee $