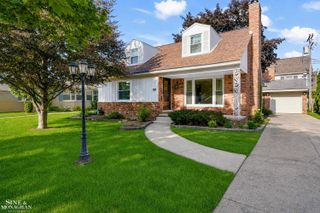
21901 Malvern Street, St Clair Shores, MI 48080
- 4 beds |
- 3 baths |
- 2,608 sqft
 Single-Family Home
 Built in 1957
 7,841sqft lot
 2 car garage
 $119/sqft
 Listed 5 days ago
Property Description
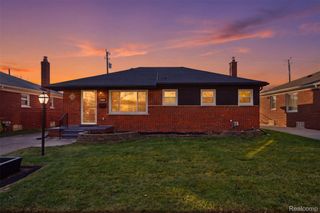
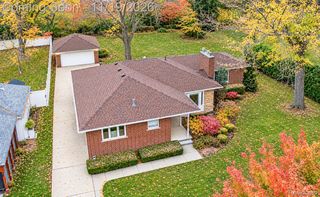
Welcome to this 4-bedroom, 2.1-bath ranch in desirable St. Clair Shores! Offering 1,464 square feet of living space, this home features a comfortable and functional layout with plenty of room to spread out. The spacious family room addition boasts a cathedral ceiling and its own separate ventless heating and cooling unit. A door wall leads to the large, fenced backyard, perfect for outdoor enjoyment and entertaining. The finished basement adds additional living space with a fourth bedroom featuring an egress window and a second full bath. Enjoy year-round comfort with GFA heat and central air. Additional features include a detached 2-car garage, dimensional roof replaced in 2017, and furnace replaced in 2009. Located just one block from Elmwood Elementary School, this home is also close to St. Clair Shores' beautiful parks along Lake St. Clair, available for residents to enjoy. A second refrigerator in the basement is included. Option to purchase the home furnished is available upon request. Don't miss this wonderful opportunity to make St. Clair Shores your home!
- Listing Status:
- Active
- Data Last Updated:
- November 19, 2026 at 4:41AM
- Listing Office:
- Berkshire Hathaway HomeServices Kee Realty Wash : 5865662200
- Listing Agent:
- Rebecca Drob : 5864896373
- MLS ID:
- 58050227673

- General: Garages
- Style: Ranch
- Pool: None
- Parking: Two car garageDetachedElectricityin garageGarageGarage door opener
- Windows: Egress windows
- General: BrickVinyl sidingOneBasementCrawl space
- Originating MLS: MiRealSource
- School District: South lake
- County: Macomb
- Zoning: Forest Courts Subdivison (L 33P40-41) Lot 150914034452013
- Fencing: Fenced
- Water: Public
- Sewer: Public sewer
- Source: MiRealSource
This listing courtesy of Rebecca Drob , Berkshire Hathaway HomeServices Kee Realty Wash
Monthly Payment
- Principal & Interest $
- Property Taxes $
- Home Insurance $
- VA Funding Fee $

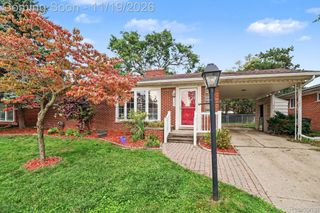
 New - 23 hours ago