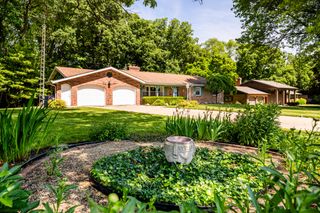
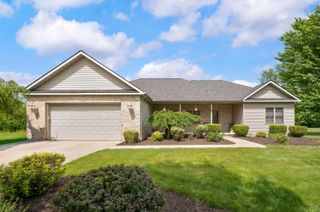
1563 Prairie Drive, Royalton Twp, MI 49085
- 4 beds |
- 3 baths |
- 3,196 sqft
 Single-Family Home
  Built in 2008
  0.41acre lot
 2 car garage
  $156/sqft
  Listed 25 days ago
Property Description
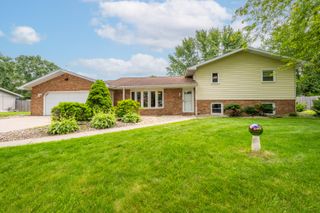
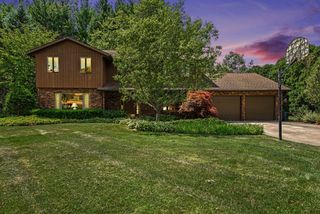
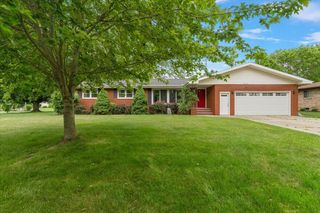
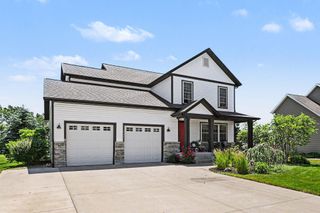
Imagine coming home to this warm and inviting 4-bedroom, 3-full bathroom ranch, tucked into one of St. Joseph's most beloved neighborhoods. From the moment you step inside this meticulously maintained home, you'll notice the natural light pouring in through an open-concept layout designed for the way people actually live, with the convenience of main floor laundry and a spacious primary suite with a jetted tub, walk-in shower and water closet. Curl up by the fireplace with a good book on a quiet evening or relax and take your coffee out to the beautiful screened-in back deck, this home has those little details that make everyday life feel a little easier and a lot more enjoyable. The finished basement adds plenty of additional living space along with a fourth bedroom, a full bathroom, and lots of storage with built-in shelves. Welcome home!
- Listing Status:
- Active
- Data Last Updated:
- July 6, 2026 at 2:42PM
- Listing Office:
- Coldwell Banker Anchor R.E. : 2699830011
- Listing Agent:
- Wendy Morauske : 2693693699
- MLS ID:
- 69026028525

- General: Garden
- Style: Ranch
- Other Structures: EnclosedPorchScreened
- Parking: AttachedPaved
- Roofing: Composition
- Windows: Insulated windowsScreens
- General: StoneVinyl sidingBasement
- HOA Amenities: Other425.0Annually
- Originating MLS: Southwestern Michigan Association of REALTORS
- School District: St joseph
- County: Berrien
- Zoning: UNIT 37 CONCORD RIDGE LIBER 177 PAGE 1111718000037009
- Utilities: Cable connectedNatural gas connected
- Water: Public
- Sewer: Public sewerStorm drain
- Source: Southwestern Michigan Association of REALTORS
This listing courtesy of Wendy Morauske , Coldwell Banker Anchor R.E.
Monthly Payment
- Principal & Interest $
- Property Taxes $
- Home Insurance $
- VA Funding Fee $