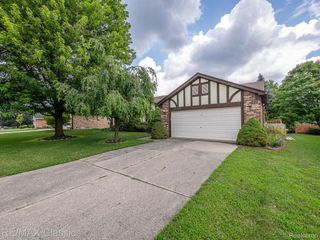
10800 7 Mile Road, Salem Twp, MI 48167
- 3 beds |
- 2 baths |
- 2,124 sqft
 Single-Family Home
 Built in 1938
 1acre lot
 —— car garage
 $200/sqft
 Listed 20 days ago
Property Description
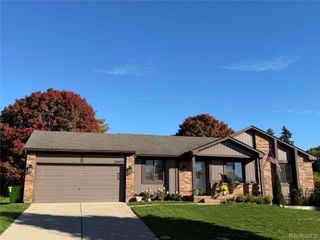
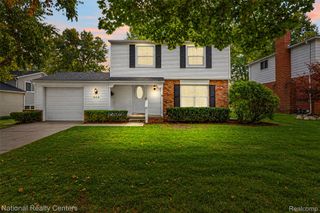
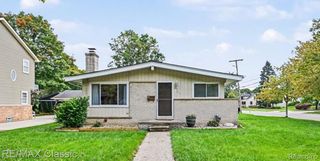
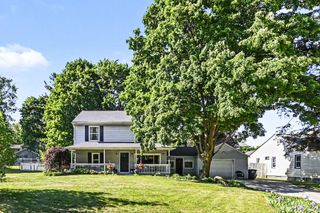
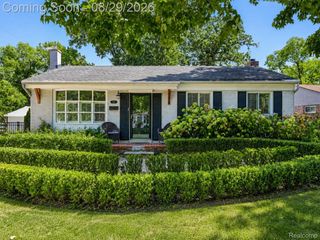
Escape to your own private sanctuary with this picturesque 1-acre country property, where peaceful country living meets suburban convenience. Located in Salem Township, this property offers the highly desirable combination of Northville Public Schools and low Salem Township taxes, all while keeping the dining, boutique shopping, and charm of downtown Northville just minutes away. Inside, this 3-bedroom, 2-full-bath home blends comfort with modern refinement, highlighted by rich hardwood floors and an expansive, light-filled 21' x 19' family room--perfect for entertaining, game days, or relaxing with family. The main floor features a spacious bedroom and a separate, beautifully renovated full bathroom with a sleek, modern zero-threshold walk-in shower. Enjoy peace of mind with numerous updates, including a modernized kitchen, newer roof, energy-efficient windows, updated mechanicals, and a whole-house Generac generator. Outside, the expansive park-like yard offers endless possibilitiesfor gardening, outdoor entertaining, or simply enjoying the peaceful country setting, with scenic pastures and horses grazing nearby. A versatile outbuilding provides excellent space for hobbies, creative projects, or car enthusiasts. Offering a rare blend of acreage, modern updates, desirable schools, low township taxes, and convenient access to downtown Northville, this property is an opportunity to enjoy the best of country living without sacrificing convenience. BATVAI.
- Listing Status:
- Active
- Data Last Updated:
- November 19, 2026 at 6:42AM
- Listing Office:
- BHHS Kee Realty : 2483051500
- Listing Agent:
- Laura Cilia : 7347519307
- MLS ID:
- 81026057816

- General: OtherSheds
- Style: Bungalow
- Other Structures: PatioPorch
- Parking: Asphalt
- Roofing: Rubber
- General: BrickVinyl sidingCrawl space
- Originating MLS: Greater Metropolitan Association of REALTORS
- School District: Northville
- County: Washtenaw
- Zoning: *OLD SID - A 01-012-005-00 SM 12-3A COM AT NE COR OF SECTH W 60 RODS IN N LINE OF SEC FORA PL OF BEGTH W 12 RODS IN N LINE OF SECTH S 13 RODS 4 FTTH E 12 RODSTH N 13 RODS 4 FT TO THE PL OF BEGBEING PART OF E 1/2 OF NE 1/4 SEC. 12 T1S R7E 1.00 AC.A0112100005
- Water: Well
- Sewer: Septic tank
- Source: Greater Metropolitan Association of REALTORS
This listing courtesy of Laura Cilia , BHHS Kee Realty
Monthly Payment
- Principal & Interest $
- Property Taxes $
- Home Insurance $
- VA Funding Fee $