205 Mills Road, Saline, MI 48176
- 3 beds |
- 2 baths |
- 1,428 sqft
 Single-Family Home
  Built in 1950
  0.43acre lot
 2 car garage
  $245/sqft
  Listed 21 days ago
Property Description
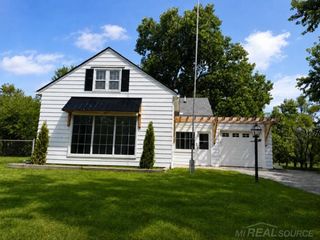
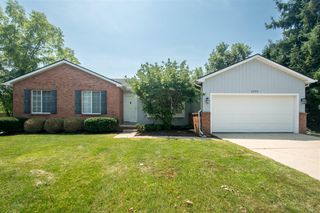
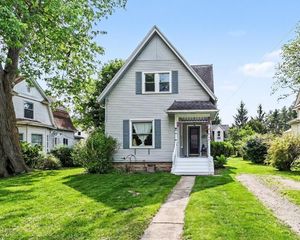
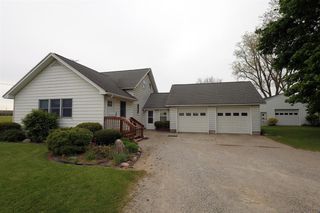
Welcome to this beautifully updated ranch in one of Saline's most desirable locations--just two blocks from the heart of downtown. Offering the perfect blend of location, modern updates, and functional living space, this home is ideal for buyers looking to enjoy everything Saline has to offer. Inside, you'll find 3 bedrooms and 2 full bathrooms, including a second full bath in the partially finished basement that provides additional flexible living space for a family room, home office, workout area, or guest accommodations. Recent improvements include fresh interior paint, updated flooring throughout, and two renovated bathrooms, creating a move-in-ready home. Outside, the large fenced backyard offers plenty of room for entertaining, gardening, pets, or play. An attached two-car garage connects to the home through a convenient breezeway, providing additional storage, a practical drop zone, and protection from Michigan's weather.
- Listing Status:
- Active
- Date Added:
- July 31, 2026
- Data Last Updated:
- August 20, 2026 at 2:48PM
- Listing Office:
- Howard Hanna Real Estate : 734-475-3737
- Listing Agent:
- Cassandra Uphaus : 734-306-3548
- MLS ID:
- 70548904

- Parking: Parking spaces: 2
- General: Vinyl SidingOneBasement
- Originating MLS: MiRealSource
- School District: Saline Area School District
- County: Washtenaw
- Zoning: *OLD SID - 18 18-040-030-00 SC 1-7J COM AT NW COR OF 'SALINE HEIGHTS' SUBDIVISIONTH S 27 DEG 26' E 336 FT IN W'LY LINE OF MILLS RD FOR A PL OFBEGTH S 27 DEG 26' E 125.44 FTTH S 68 DEG 22' W150 FTTH N 27 DEG 26' W 125.44 FTTH N 68 DEG 22' E1 50 FT TO PL OF BEGBEING A PART OF NE 1/4 SEC. 1 T4S R5E.
- Water: Public
- Source: MiRealSource
This listing courtesy of Cassandra Uphaus , Howard Hanna Real Estate
Monthly Payment
- Principal & Interest $
- Property Taxes $
- Home Insurance $
- VA Funding Fee $