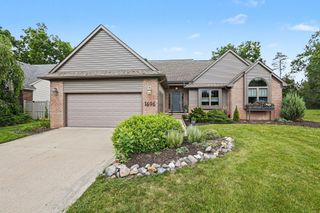
122 Parsons Lane, Saline, MI 48176
- 4 beds |
- 3 baths |
- 1,940 sqft
 Single-Family Home
  Built in 2025
  4,931sqft lot
 2 car garage
  $227/sqft
  Listed 1 month ago
Property Description
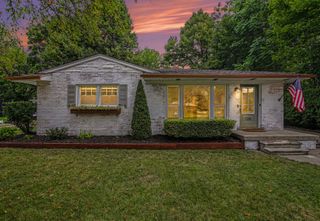
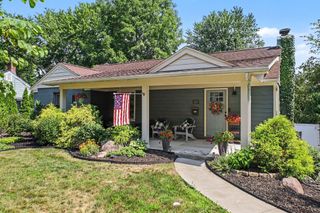
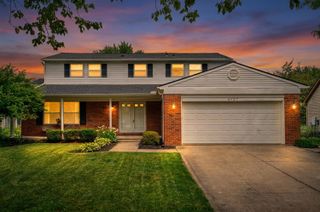
Step into the Heritage of Saline, one of the city's newest and most connected neighborhoods, where a sense of community thrives. This like-new construction, completed in 2025, is nestled at the back of the cul-de-sac and framed by a mature tree-line. As you enter, the main floor welcomes you with luxury vinyl plank flooring throughout. From the foyer, an open-concept design unfolds, where the family room flows into the modern kitchen and dining area. The kitchen is a true centerpiece, with a large island with bar overhang, upgraded granite countertops, granite backsplash, and stainless steel appliances (gas cooktop), all anchored by a bright and cheery dining space with sliding doors leading out to the maintenance free Trex deck--ideal for entertaining! Uptairs, the spacious hallway has an extra deep linen and storage closet, a convenient laundry room, and leads to a spacious primary bedroom suite featuring a large walk-in closet and private bath with luxury vinyl plank flooring, granite countertops, and an oversized shower. Three additional bedrooms with excellent closet space share a second full bath with luxury vinyl plank flooring, granite countertops, and a tub/shower combo. The lower level has additional finishable space to include an egress window and plumbing for a future bath. And best of all, you're just steps away from a ballpark, Risdon Park, and woods with trails leading to Downtown Saline's vibrant restaurants and shops. Sidewalks, streetlights, public utilities and award winning Saline schools!
- Listing Status:
- Active
- Date Added:
- July 12, 2026
- Data Last Updated:
- August 20, 2026 at 1:39PM
- Listing Office:
- The Charles Reinhart Company : 734-971-6070
- Listing Agent:
- Julie Picknell : 734-395-8383
- MLS ID:
- 26034053

- Style: Colonial
- Parking: ConcreteAttachedGarage Door OpenerGarage Faces Front
- Roofing: AsphaltShingle
- Windows: Screens
- General: Vinyl Siding2
- HOA Amenities: 600.0Annually
- Originating MLS: Michigan Regional Information Center (MichRIC)
- School District: Saline
- County: Washtenaw
- Zoning: NEW CONDOMINIUM ? M.D. L5555 P640 UNIT 11THE HERITAGE SPLIT ON 06/20/2024 FROM 18-18-01-170-015;18-18-01-172-011
- Utilities: Cable ConnectedNatural Gas Connected
- Water: Public
- Source: Michigan Regional Information Center (MichRIC)
- Ownership: Private Owned
This listing courtesy of Julie Picknell , The Charles Reinhart Company
Monthly Payment
- Principal & Interest $
- Property Taxes $
- Home Insurance $
- VA Funding Fee $

Location
Similar Listings Nearby