385 Hollywood Drive, Saline, MI 48176
- 4 beds |
- 3 baths |
- 2,550 sqft
 Single-Family Home
  Built in 1961
  0.26acre lot
 2 car garage
  $155/sqft
  Listed 3 months ago
Property Description
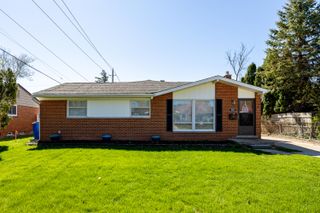
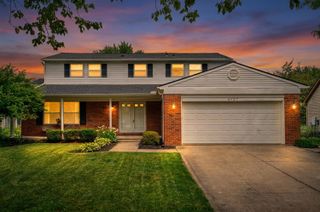
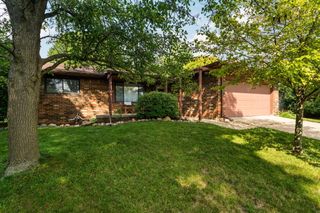
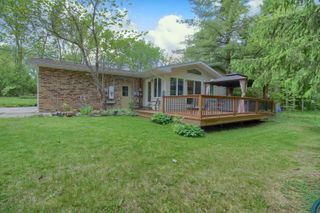
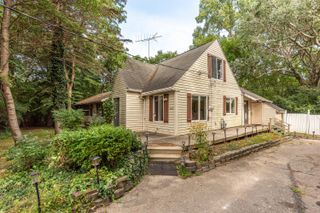
This versatile 4-bedroom, 3-bath ranch offers an incredibly flexible floor plan with spacious living areas and options to fit a variety of needs. The home features three bedrooms and two full baths in the main living area, plus an additional bedroom, full bath, kitchen, living area, laundry, and fireplace in a separate wing of the home. With barrier-free features and thoughtfully designed spaces, this area offers exceptional flexibility for a home office, guest accommodations, large primary suite, additional living space, hobby area, or simply room to spread out. Situated on a large corner lot, the property also features an attached 2-car garage, storage shed, and plenty of outdoor space to enjoy. With 4 bedrooms, 3 full baths, and a layout that provides both connection and flexibility, this Saline ranch offers possibilities that are hard to find. Bring your vision and discover just how well this unique floor plan can work for you!
- Listing Status:
- Active
- Date Added:
- May 2, 2026
- Data Last Updated:
- August 20, 2026 at 1:39PM
- Listing Office:
- Keller Williams Ann Arbor Mrkt : 734-995-9400
- Listing Agent:
- Darlene McLane Dresch : 734-260-3453
- MLS ID:
- 26018319

- General: Shed(s)
- Style: Ranch
- Other Structures: Shed(s)
- Parking: ConcreteAttachedGarage Faces Front
- Roofing: Shingle
- Windows: Bay/Bow
- General: BrickVinyl Siding1
- Road/Access: Paved
- Originating MLS: Michigan Regional Information Center (MichRIC)
- School District: Saline
- County: Washtenaw
- Zoning: *OLD SID - 18 18-170-041-00 SC 17-88 LOT 88 SALINE HEIGHTS ADDITION.18-18-01-206-018
- Fencing: FencedChain Link
- Water: Public
- Source: Michigan Regional Information Center (MichRIC)
- Ownership: Private Owned
This listing courtesy of Darlene McLane Dresch , Keller Williams Ann Arbor Mrkt
Monthly Payment
- Principal & Interest $
- Property Taxes $
- Home Insurance $
- VA Funding Fee $

Location
Similar Listings Nearby
 New - 1 day ago