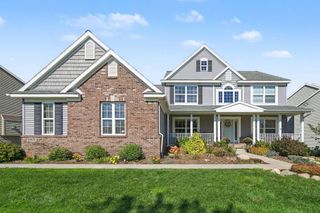
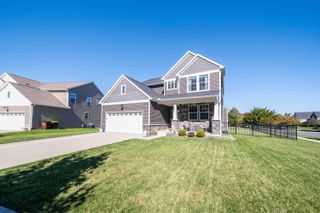
597 Amherst Circle, Saline, MI 48176
- 4 beds |
- 3 baths |
- 3,321 sqft
 Single-Family Home
 Built in 2004
 0.47acre lot
 2 car garage
 $190/sqft
 Listed 1 month ago
Property Description
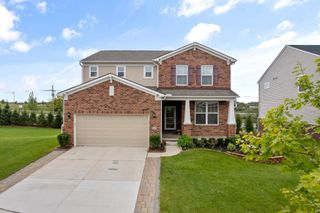
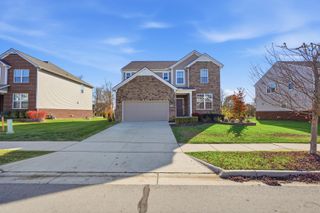
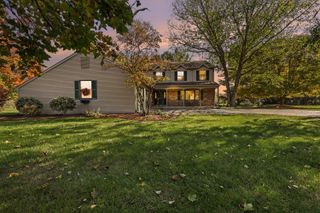
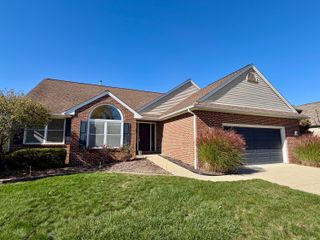
Don't miss this remarkable ranch home located in the desirable Arboretum neighborhood and the award-winning Saline School District, with a New Roof and New Solar Panels, which offsets the electrical use. The entryway opens to the large great room with a fireplace and a wall of windows letting in an abundance of natural light. The large eat-in kitchen includes recessed lighting, a breakfast bar, quartz countertops, and a tile backsplash, leading to the formal dining room. The spacious primary suite includes a custom closet and an ensuite with a spa tub, separate oversized shower, and dual sinks. The main level is complete with two additional bedrooms, a full bathroom, and a laundry room off the 2-car garage. The finished lower level provides over 1,000 sq ft of additional living space, 4 egress windows, a full bathroom, a bedroom, and an additional room that is perfect for a bedroom, an office, a playroom, or a gym. The basement also provides an incredible amount of storage and the perfect space for a workshop. Outside, you'll find a picturesque screened-in porch, brick paver patio, and a beautifully landscaped backyard with perennials galore. Enjoy the benefits of living within walking distance to downtown Saline, Pleasant Ridge Elementary, parks, and close proximity to the expressway. Schedule a showing today!
- Listing Status:
- Active
- Date Added:
- October 22, 2026
- Data Last Updated:
- November 19, 2026 at 3:39AM
- Listing Office:
- The Charles Reinhart Company : 734-971-6070
- Listing Agent:
- Megan Mazurek : 734-645-4296
- MLS ID:
- 26055641

- Style: Ranch
- Parking: ConcreteAttachedGarage Door OpenerGarage Faces Side
- Roofing: MetalFiberglassShingle
- Windows: Window TreatmentsInsulated WindowsScreens
- General: BrickHardiPlank Type1
- Road/Access: Paved
- HOA Amenities: Pets Allowed300.0Annually
- Originating MLS: Michigan Regional Information Center (MichRIC)
- School District: Saline
- County: Washtenaw
- Zoning: M.D. L3573 P194 ****FROM 1906360009 01/09/98 UNIT 33 THE ARBORETUM CONDOMINIUM18-19-06-365-033
- Utilities: Cable ConnectedNatural Gas ConnectedCable AvailableElectricity AvailableNatural Gas AvailableStorm SewerPhone Available
- Water: Public
- Source: Michigan Regional Information Center (MichRIC)
- Ownership: Private Owned
This listing courtesy of Megan Mazurek , The Charles Reinhart Company
Monthly Payment
- Principal & Interest $
- Property Taxes $
- Home Insurance $
- VA Funding Fee $

Location
Similar Listings Nearby