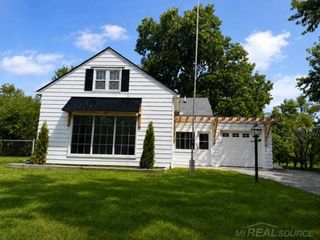
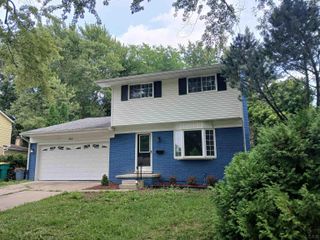
674 Canterbury Drive, Saline City, MI 48176
- 3 beds |
- 2 baths |
- 1,640 sqft
 Single-Family Home
  Built in 1968
  8,712sqft lot
 2 car garage
  $262/sqft
  Listed 14 days ago
Property Description
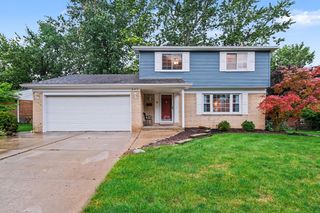
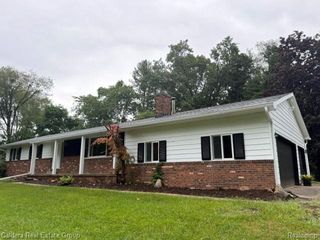
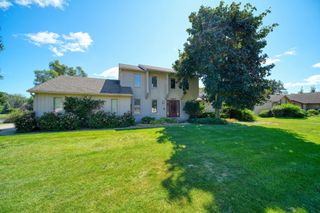
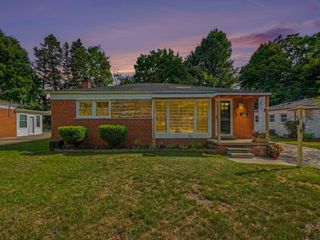
Clean and move-in ready, this classic colonial is updated with contemporary flair! The kitchen is the center-of-home, with several work and seating areas combined into a light-filled open space. Views of gardens and trees from every window. Back of home is anchored by a screen porch and sweeping deck, mature landscape, and privacy fencing. Sandstone walkways and garden beds surround the home. All windows, interior and exterior doors, have been replaced. Baths are remodeled with new floors, lighting, and fixtures. Lavatory and den/TV room on first floor. Second floor has 3 bedrooms, full bath, and all upstairs windows have light-blocking shades. Large rec room in basement. Just a 2-block walk to Pleasant Ridge Elementary, Listing broker is related to Seller.
- Listing Status:
- Active
- Date Added:
- September 12, 2026
- Data Last Updated:
- September 23, 2026 at 7:41AM
- Listing Office:
- Eden Realty : 7346461266
- Listing Agent:
- Stanford Ericksen : 7346461266
- MLS ID:
- 81026048063

- General: Garden
- Style: Colonial
- Other Structures: DeckPorchScreened
- Parking: AttachedConcreteGarage faces frontGarage door opener
- Roofing: Asphalt
- Windows: Bay windowsInsulated windowsScreens
- General: Aluminum sidingBrickSlab
- Originating MLS: Greater Metropolitan Association of REALTORS
- School District: Saline
- County: Washtenaw
- Zoning: *OLD SID - 18 18-120-009-00 SC 28-8 LOT 8 OLD CREEK FARMS.181906330004
- Fencing: Back yardDecorative fence
- Utilities: Cable connectedNatural gas connected
- Water: Public
- Sewer: Public sewerStorm drain
- Source: Greater Metropolitan Association of REALTORS
This listing courtesy of Stanford Ericksen , Eden Realty
Monthly Payment
- Principal & Interest $
- Property Taxes $
- Home Insurance $
- VA Funding Fee $