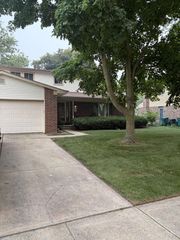
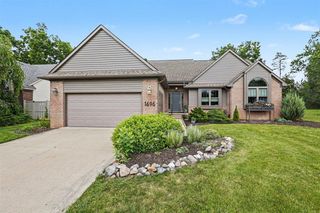
766 Pembroke Drive, Saline, MI 48176
- 3 beds |
- 3 baths |
- 2,061 sqft
 Single-Family Home
  Built in 2004
  8,712sqft lot
 2 car garage
  $252/sqft
  Listed 7 days ago
Property Description
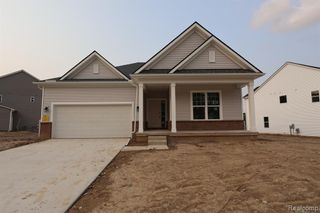
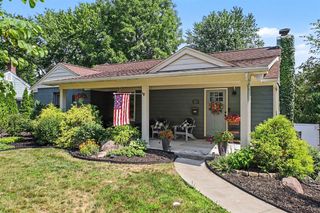
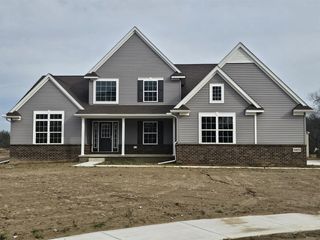
Welcome to 766 Pembroke Drive in the highly sought-after Torwood subdivision, one of Salines most desirable neighborhoods. Built in 2004 and surrounded by beautifully maintained homes, sidewalks, and nearby walking trails, this community offers the perfect balance of neighborhood living and small-town charm. With only a handful of homes becoming available here each year, opportunities like this don't come around often. This meticulously maintained 3-bedroom, 2.5-bath home features a bright, open contemporary floor plan designed for both everyday living and entertaining. The spacious great room with soaring ceilings flows seamlessly into the kitchen and dining area, where hardwood flooring transitions into durable laminate tile, creating a warm and inviting living space. The full basement is already studded and offers an excellent opportunity to create additional finished living space, a home gym, recreation room, or whatever best fits your lifestyle. Recent improvements provide peace of mind, including a new roof in 2023, stainless steel kitchen appliances in 2022, a washer and dryer in 2022, and a new water heater in 2025. Step outside to enjoy the backyard deck overlooking open green space, offering added privacy and plenty of room for gardening, relaxing, or entertaining. Located in the award-winning Saline Area Schools district and just minutes from downtown Saline, US-12, shopping, restaurants, and parks, this home combines a quiet neighborhood setting with convenient access to everything you need.
- Listing Status:
- Active
- Date Added:
- August 12, 2026
- Data Last Updated:
- August 20, 2026 at 12:45PM
- Listing Office:
- Blue Heron Realty : 248-529-3610
- Listing Agent:
- Steven Kowalewski : 248-891-3804
- MLS ID:
- 61020509

- General: Bath
- Style: Contemporary
- Other Structures: Deck
- Parking: Parking spaces: 2
- General: BrickVinyl SidingOne and One HalfBasement
- Road/Access: Paved
- HOA Amenities: Snow RemovalTrash250.0Annually
- Originating MLS: MiRealSource
- School District: Saline Area School District
- County: Washtenaw
- Zoning: M.D. L4015 P952 UNIT 93 TORWOOD CONDOMINIUM SPLIT ON 05/23/2001 FROM 18-18-02-101-006;
- Water: Public
- Source: MiRealSource
This listing courtesy of Steven Kowalewski , Blue Heron Realty
Monthly Payment
- Principal & Interest $
- Property Taxes $
- Home Insurance $
- VA Funding Fee $