8360 Parker Road, Bridgewater Twp, MI 48176
- 3 beds |
- 3 baths |
- 2,100 sqft
 Single-Family Home
 Built in 1920
 4acre lot
 3 car garage
 $252/sqft
 Listed 1 month ago
Property Description
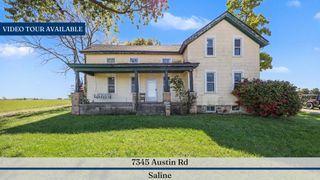
MODERN FARMHOUSE MEETS ENTERTAINER'S DREAM! This stunning Bridgewater Twp, Award Winning Saline Schools 3-bedroom, 2.5-bath home offers a picturesque 4-acre retreat moments from Downtown Saline. A charming covered front porch welcomes you into a bright, open interior featuring designer vinyl flooring, a gorgeous kitchen with quartz countertops, & farmhouse sink plus a spacious dining area and inviting family room with wood-burning fireplace. A 1st-floor full bath, half bath and laundry/mud room add everyday ease. Upstairs offers 3 spacious bedrooms, full bath and a walk-up attic with so much potential. Outside, enjoy a heated pool, hot tub, fire pit, garden/chicken coop area, fruit trees and a detached 2.5-car garage. The insulated, heated pole barn is the ultimate PARTY BARN with a movable bar, sports bar setup, 8 TVs, projector screen, electricity, heat--perfect for game days and gatherings. Schedule your showing today for this 1-of-a-kind home equipped with everythingyou could ever need!
- Listing Status:
- Active
- Data Last Updated:
- November 19, 2026 at 5:42AM
- Listing Office:
- @properties Christie's Int'lAA : 7342376901
- Listing Agent:
- Giselle Gaitan : 5868599365
- MLS ID:
- 81026052500

- General: GardenSpa hottubPole barn
- Style: ColonialFarmhouse
- Other Structures: DeckOtherPatioPorch
- Pool: OutdoorPool
- Parking: ConcreteDetachedGarage faces frontPaved
- Roofing: Shingle
- Windows: Garden windowsScreens
- General: Vinyl sidingPartial basement
- Originating MLS: Greater Metropolitan Association of REALTORS
- School District: Saline
- County: Washtenaw
- Zoning: *OLD SID - Q 17-001-008-00 BR 1-5 COM AT E 1/4 POST OF SECTHN 6.50 RDS IN E LINE OF SEC FOR A PL OF BEGTH N 85 DEG 54' W 32 RDS ALONG THE NLINE OF RAILROADTH N 20 RDSTH S 85 DEG 54' E 32 RDS TO THE E LINE OF SECTHS 20 RDS IN THE E LINE OF S EC TO THE PL OF BEGBEING A PART OF SE FRL 1/4 OF NE FRL 1/4 SEC. 1 T4S R4E 4.00 AC.Q1701100016
- Fencing: Other
- Water: Well
- Sewer: Public sewer
- Source: Greater Metropolitan Association of REALTORS
This listing courtesy of Giselle Gaitan , @properties Christie's Int'lAA
Monthly Payment
- Principal & Interest $
- Property Taxes $
- Home Insurance $
- VA Funding Fee $