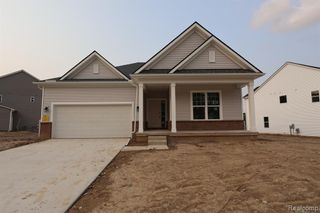
27111 Gallop Way, Saline, MI 48176
- 3 beds |
- 3 baths |
- 1,969 sqft
 Single-Family Home
  Built in 2026
  8,398sqft lot
 2 car garage
  $281/sqft
  Listed 18 days ago
Property Description
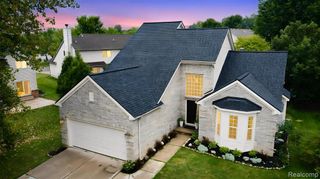
*This home qualifies for a 2.875% Rate* / 5.632% APR* first year rates with a 2/1 Buydown on a 30-year fixed FHA loan through M/I Financial, LLC. ** Welcome to 27111 Gallop Way, Saline Township, MI -- a stunning new construction home built by M/I Homes. This 2-story home offers 1,969 square feet of thoughtfully designed living space, featuring 3 bedrooms, 2 full bathrooms, and 1 half bathroom. Step inside to discover an open-concept living space that creates a seamless flow between the main gathering areas, perfect for everyday living and entertaining. The quality of design is evident throughout, with carefully selected finishes and a well-planned floorplan that maximizes both comfort and functionality. Key Features: 1,969 square feet of living space 3 bedrooms, 2.5 bathrooms Full basement Study upgrade Fireplace Owner's bedroom with private en-suite bathroom This home is nestled in a welcoming neighborhood that offers a peaceful setting while providing convenient proximity to parks and outdoor recreation areas. The surrounding neighborhood features well-maintained streets and a family-friendly atmosphere, making it an ideal place to call home. With its generous square footage, smart layout, and quality construction, this new home at 27111 Gallop Way delivers the perfect blend of style and practicality for today's homeowner.
- Listing Status:
- Active
- Date Added:
- September 4, 2026
- Data Last Updated:
- September 23, 2026 at 7:45AM
- Listing Office:
- M/I Homes of Michigan, LLC : 248-221-5000
- Listing Agent:
- Alessandra Caccamo : 248-836-4564
- MLS ID:
- 61027397

- Style: Traditional
- Parking: Parking spaces: 2
- General: StoneVinyl SidingTwoBasement
- Road/Access: Paved
- HOA Amenities: 125.0Monthly
- Originating MLS: MiRealSource
- School District: Saline Area School District
- County: Washtenaw
- Water: Community
- Source: MiRealSource
This listing courtesy of Alessandra Caccamo , M/I Homes of Michigan, LLC
Monthly Payment
- Principal & Interest $
- Property Taxes $
- Home Insurance $
- VA Funding Fee $