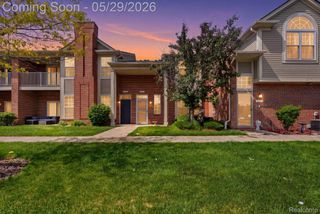
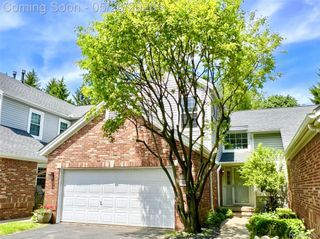
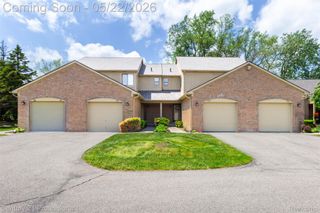
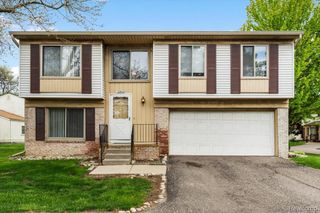
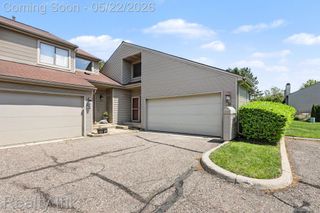
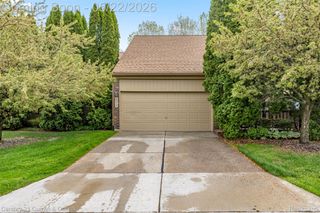
3695 Eagle Creek Drive, Shelby Charter Township, MI 48317
- 2 beds |
- 2 baths |
- 1,510 sqft
 Condominium
  Built in 2005
  —— sqft lot
  1 car garage
  $192/sqft
  Listed 2 days ago
Property Description
MODERN, GREAT ROOM UPPER UNIT CONDO IN COZY, TUCKED IN SHELBY COMPLEX THAT BACKS TO THE WOODS! THE KITCHEN BOASTS MAPLE CABS, CERAMIC FLOORS, LARGE PANTRY & STAINLESS APPLIANCES LEADING OUT TO A BALCONY THAT BACKS TO THE WOODS! THE SPACIOUS GREAT ROOM WITH CATHEDRAL CEILINGS, 2 SIDED GAS FIREPLACE, CEILING FAN, AND LUXURY VINYL/HARDWOOD FLOORS IS PERFECT FOR RELAXING OR ENTERTAINING! MASTER SUITE FEATURES A WIC AND MASTER BATH FEATURING CERAMIC FLOORS & STAND UP SHOWER! SECOND BEDROOM W/CATHEDRAL CEILING & WIC! FULL GUEST BATHROOM WITH CERAMIC FLOORS & TUB! FIRST FLOOR LAUNDRY W/WASHER & DRYER! A LARGE STORAGE AREA FOR MULTIPLE PURPOSES! ATTACHED, DEEP GARAGE W/OPENER! A/C! REASONABLE HOA FEES THAT INCLUDE WATER! UTICA SCHOOLS! VERY CLEAN UNIT!
- Listing Status:
- Active
- Data Last Updated:
- May 31, 2026 at 2:42AM
- Listing Office:
- Market Elite Inc : 5862263200
- Listing Agent:
- Scott K Van Sickle : 5867641730
- MLS ID:
- 20261038598

- General: Balcony
- Style: Raised ranch
- Other Structures: Covered
- Parking: Oneand half car garageAttachedDirect accessGarage door opener
- General: BrickOneStoryUpSlab
- Road/Access: Paved
- HOA Amenities: InsuranceMaintenanceGroundsSnowRemovalTrashWater280.0Monthly
- Originating MLS: Realcomp II Ltd
- School District: Utica
- County: Macomb
- Zoning: EAGLE CREEK CONDOS MCCSP # 896 UNIT 46 LIBER 16277 PAGES 253-3040731427046
- Water: Public
- Sewer: Public sewer
- Source: Realcomp II Ltd
This listing courtesy of Scott K Van Sickle , Market Elite Inc
Monthly Payment
- Principal & Interest $
- Property Taxes $
- Home Insurance $
- VA Funding Fee $