56440 Ashbrooke Drive E, Shelby Charter Township, MI 48316
- 4 beds |
- 5 baths |
- 5,151 sqft
 Single-Family Home
  Built in 2003
  0.41acre lot
 3 car garage
  $165/sqft
  Listed 15 days ago
Property Description
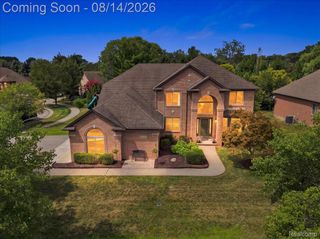
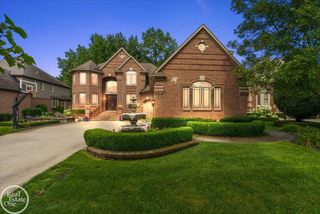
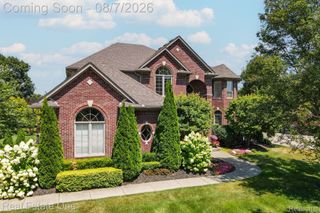
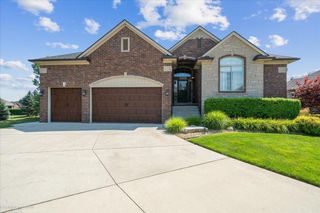
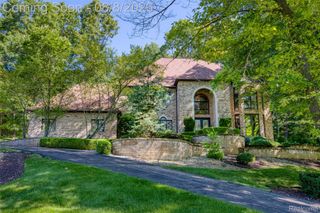
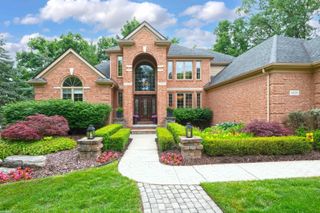
** OPEN HOUSE FRIDAY 8/21 5:30PM-7:30PM** Welcome to 56440 Ashbrooke Dr E in the highly sought-after Creekside Village of Shelby Township. Situated on a quiet cul-de-sac minutes from Stony Creek Metropark and award-winning Utica Community Schools, this beautifully updated home offers over 5,200 finished sqft, including nearly 3,900 above grade and an additional 1,200 finished below. Featuring 4 bedrooms, 3 full bathrooms, and 2 half baths, this home has undergone extensive renovations with countless improvements inside and out. Highlights include a completely remodeled kitchen with quartz countertops, a brand-new oversized laundry room with quartz countertops, abundant cabinetry, and exceptional workspace, complete interior and exterior repainting with premium Sherwin-Williams paint, professionally redesigned landscaping, and a backyard that was almost entirely re-fenced for added privacy. Outside, enjoy your own private oasis featuring a 15,000-gallon heated Beninati saltwater pool with an updated chlorinator and controller, creating the perfect space to relax or entertain. Inside, a grand two-story foyer welcomes you with high ceilings, natural light, and a custom accent wall. The great room features vaulted ceilings and a stunning double-sided fireplace shared with the private office. Upstairs, all 4 bedrooms are conveniently located on one level. The spacious primary suite features his and hers walk-in closets along with a large adjoining bonus room, ideal as a home office, nursery, or flex. It also offers the perfect opportunity to create an oversized custom walk-in closet. The finished basement adds an additional 1,200 sq ft of living space. Additional highlights include a side-entry 3-car garage and zoned heating and cooling with two furnaces and two A/C units. Combining over 5,200 finished square feet, extensive updates, and one of Shelby Township's most desirable neighborhoods, this is a home you'll appreciate from the moment you arrive.
- Listing Status:
- Active
- Data Last Updated:
- August 20, 2026 at 1:41PM
- Listing Office:
- Showtime Realty : 5862624775
- Listing Agent:
- Dominic Berishaj : 5868394614
- MLS ID:
- 20261061302

- Style: Colonial
- Other Structures: Patio
- Pool: InGround
- Parking: Three car garageAttached
- Roofing: Asphalt
- Windows: Egress windows
- General: BrickWood sidingTwoBasementPoured
- Road/Access: Cul de sacPaved
- HOA Amenities: MaintenanceGroundsSnowRemoval465.0Annually
- Originating MLS: Realcomp II Ltd
- School District: Utica
- County: Macomb
- Zoning: CREEKSIDE VILLAGE OF SHELBY NO.1 LOT 67 LIBER 134 PAGES 3-130706176002
- Fencing: Back yardFencedFencing allowed
- Water: Public
- Sewer: Public sewer
- Source: Realcomp II Ltd
This listing courtesy of Dominic Berishaj , Showtime Realty
Monthly Payment
- Principal & Interest $
- Property Taxes $
- Home Insurance $
- VA Funding Fee $