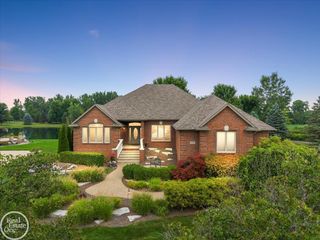
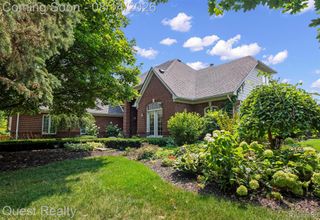
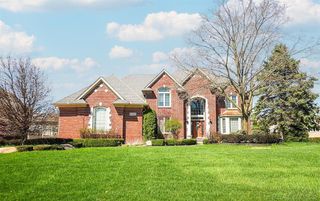
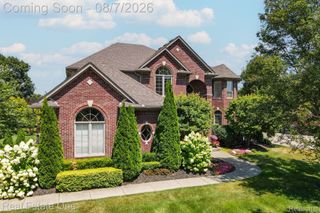
57177 Covington Drive, Washington Twp, MI 48094
- 4 beds |
- 5 baths |
- 5,877 sqft
 Single-Family Home
  Built in 2002
  0.27acre lot
 3 car garage
  $153/sqft
  Listed 8 days ago
Property Description
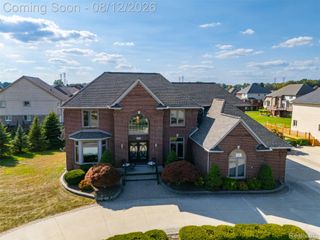
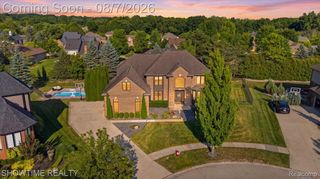
Stunning colonial with finished walkout lower level backing to wooded common area (no neighbors behind home). This custom-built home features over 6,000 sq. ft. of finely appointed living area finished with only the finest materials and craftmanship. Chef's gourmet island kitchen with commercial grade appliances. Bridge overlooking 2-story foyer & great room with wall of windows overlooking private grounds. Large primary suite with luxury bath. Finished walkout lower-level features: 2nd full kitchen, entertainers wet bar, 2nd fireplace, 4th full bath & open entertaining area. Huge European cement patio across back of home with covered patio below. One-of-a-kind heated 65' x 25' garage that easily holds 4 cars, epoxy floors and staircase to basement. 3 large bedrooms upstairs plus huge, finished bonus room. Electronic remote-control blinds throughout home. Great family home with immediate possession. Award winning Utica schools.
- Listing Status:
- Active
- Data Last Updated:
- August 20, 2026 at 1:41PM
- Listing Office:
- Real Estate One Inc-Shelby : 5865325500
- Listing Agent:
- Thomas Zibkowski : 5867091727
- MLS ID:
- 58050218246

- General: Workshop
- Style: Colonial
- Other Structures: DeckPatioPorch
- Pool: None
- Parking: Assigned 2 spacesThreeand half car garageAttachedDirect accessElectricityin garageGarage door openerPavedSide entrance
- Windows: Bay windowsWindow treatments
- General: BrickTwoBasement
- HOA Amenities: 850.0Annually
- Originating MLS: MiRealSource
- School District: Utica
- County: Macomb
- Zoning: Stonebriar SubdivisionLot #163240435477020
- Water: Public
- Sewer: Public sewer
- Source: MiRealSource
This listing courtesy of Thomas Zibkowski , Real Estate One Inc-Shelby
Monthly Payment
- Principal & Interest $
- Property Taxes $
- Home Insurance $
- VA Funding Fee $