$1,075,000
54182 Queensborough Drive, Shelby Charter Township, MI 48315
- 5 beds |
- 5 baths |
- 6,400 sqft
 Single-Family Home
  Built in 1997
  0.51acre lot
 3 car garage
  $168/sqft
  Listed 1 month ago
Property Description
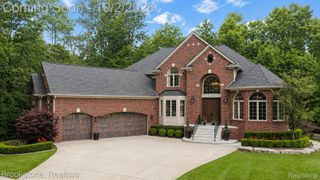
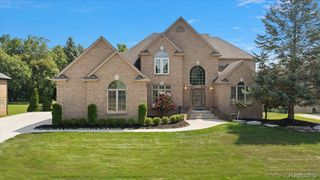
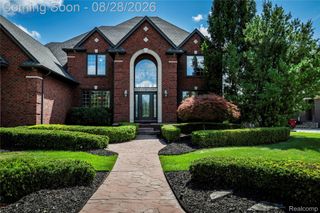
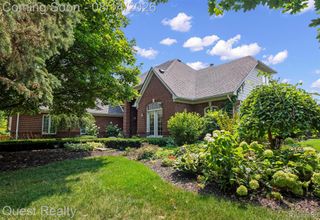
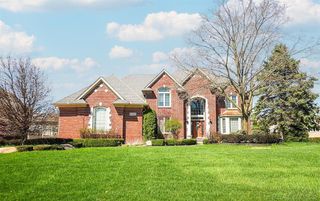
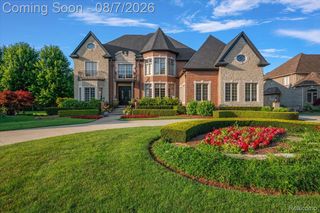
Highly Desired Lake In The Woods Sub with lake access 6340 square foot brick colonial with 5 bedrooms, 4.5 bathrooms, fully finished walk out lower level or possible in-law or au pair suite with full kitchen, bathroom, bedroom and living area. Two gas fireplaces, one in entry level great room and one in finished walk out lower level. Large upper deck and large lower brick paver patio that leads out to a beautifully landscaped yard with inground pool, stamped concrete pool deck, gas fire pit, exterior timer lighting and sprinkling system.
- Listing Status:
- Active
- Data Last Updated:
- October 5, 2026 at 7:43AM
- Listing Office:
- 21 United Realty : 2488172095
- Listing Agent:
- Michael Petrevski : 2488172095
- MLS ID:
- 20261068602

- Style: Colonial
- Other Structures: CoveredDeckPatio
- Pool: InGround
- Parking: Threeand half car garageAttachedDirect accessElectricityin garageGarage door opener
- Roofing: Asphalt
- Windows: Energy star qualified windows
- General: BrickWood sidingTwoBasementPoured
- Road/Access: Paved
- HOA Amenities: 600.0Annually
- Originating MLS: Realcomp II Ltd
- School District: Utica
- County: Macomb
- Zoning: L 58 V LAKE IN THE WOODS SUB LOT 58 LIBER 6616 PAGES 737-7670710277008
- Fencing: Back yardFencing requiredwith pool
- Water: Public
- Sewer: Public sewer
- Source: Realcomp II Ltd
This listing courtesy of Michael Petrevski , 21 United Realty
Monthly Payment
$Est. Payment
- Principal & Interest $
- Property Taxes $
- Home Insurance $
- VA Funding Fee $