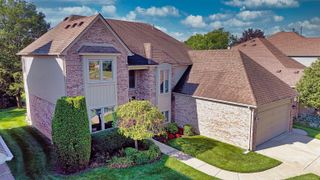
11171 25 Mile Road, Shelby Twp, MI 48315
- 3 beds |
- 4 baths |
- 2,263 sqft
 Single-Family Home
  Built in 1998
  0.4acre lot
 2 car garage
  $194/sqft
  Listed 1 day ago
Property Description
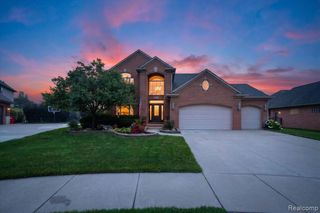
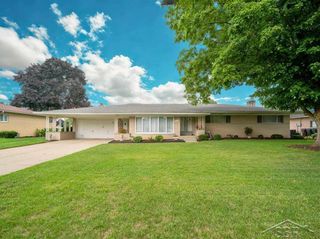
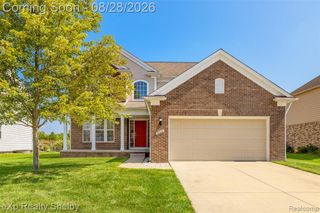
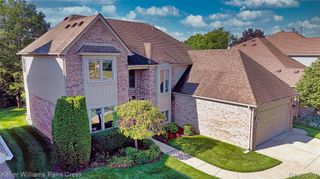
Beautifully updated and meticulously maintained home offering 3 bedrooms and 3.1 baths! This spacious home features a bright and functional layout with beautiful updates throughout. The first floor offers a stunning updated kitchen with abundant cabinetry, granite countertops, stainless steel appliances, and a spacious dining area that flows into the living room. A first-floor full bathroom features a stand-up shower. Beautiful flooring and updated finishes continue throughout the home. The second floor features three generously sized bedrooms, including a spacious primary suite, along with additional updated baths and ample closet space. The finished basement provides additional living and recreation space plus plenty of storage. Enjoy the large private fenced yard and attached 2-car garage featuring new epoxy flooring and a custom garage door. Conveniently located near shopping, dining, schools, parks, and major roadways. BATVAI. All measurements are approximate and not guaranteed.
- Listing Status:
- Active
- Date Added:
- September 21, 2026
- Data Last Updated:
- September 23, 2026 at 7:45AM
- Listing Office:
- St Jude Realty : 248-680-9011
- Listing Agent:
- Sana Brikho : 248-755-3494
- MLS ID:
- 61032116

- Style: Colonial
- Parking: Parking spaces: 2
- General: BrickVinyl SidingTwoBasement
- Road/Access: Paved
- Originating MLS: MiRealSource
- School District: Utica Community Schools
- County: Macomb
- Zoning: L 53A2B2 V 78 SPLIT T3N R12E SEC 3 COMM AT S 1/4 POST SEC 3TH E 675.81 FT TO PT BEGTH N 1 DEG 0' 30" W 225 FTTH E 90 FTTH S 1 DEG 0' 30" E 225 FTTH W 90 FT TO PT BEG. 0.465 A.
- Water: Public
- Sewer: Septic Tank
- Source: MiRealSource
This listing courtesy of Sana Brikho , St Jude Realty
Monthly Payment
- Principal & Interest $
- Property Taxes $
- Home Insurance $
- VA Funding Fee $

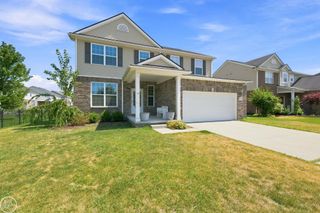
 New - 1 day ago