12114 22 Mile Rd, Shelby Twp, MI 48315
- 5 beds |
- 4 baths |
- 5,739 sqft
 Single-Family Home
  Built in 2026
  0.46acre lot
 4 car garage
  $157/sqft
  Listed 2 months ago
Property Description
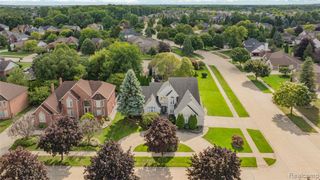
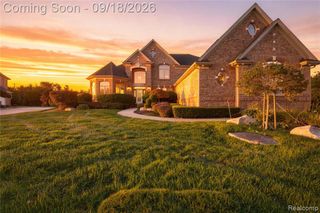
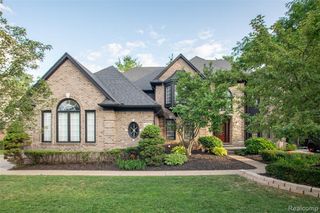
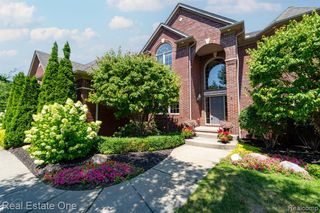
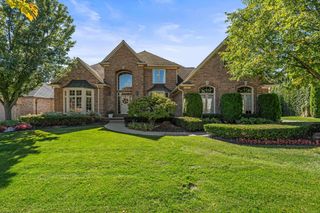
If you're looking for a home with room to spread out, entertain, and enjoy everyday life without sacrificing style, this one delivers. From quiet mornings in your first-floor primary suite to hosting family and friends in the open living spaces, this home was designed for the way you actually live. This custom-built home offers 5 bedrooms, 4 full baths, and a 4-car garage. Soaring ceilings, floor-to-ceiling windows, and a stunning fireplace create an impressive yet welcoming main living space. The chef's kitchen features custom LaFata cabinetry, quartz countertops and backsplash, a custom wood hood, oversized island with workstation sink, and a walk-in pantry with custom cabinetry. The first-floor primary suite feels like a private retreat with a spa-inspired bath and beautiful finishes. A partially finished daylight basement offers even more room to make your own. Thoughtful details, quality craftsmanship, and modern design come together in a home made for everyday life and entertaining.
- Listing Status:
- Active
- Date Added:
- July 30, 2026
- Data Last Updated:
- October 5, 2026 at 7:47AM
- Listing Office:
- Real Broker, LLC : 855-450-0442
- Listing Agent:
- Giovanna Special : 586-709-5910
- MLS ID:
- 61016210

- Parking: Parking spaces: 4
- General: BrickBi-LevelSplit LevelBasement
- Road/Access: Paved
- Originating MLS: MiRealSource
- School District: Utica Community Schools
- County: Macomb
- Zoning: L 477B1 10/97 SPLIT FROM 50-07-026-015-20 9/2000 DESC CORR T3N R12E SEC 26 COMM AT A PT ON THE NW COR SEC 26 TH N 89DEG 58'5"E 1182.98 FT ALG N SEC LINE TO POB; TH N 89 DEG 58'5"E 130 FT ALG SEC LINE; TH S 00 DEG 1'52"W 215 FT; TH S 89 DEG 58'5" W 130 FT; TH N 00 DEG 1'52"E 215 FT TO POB. .6416 ACRES SUBJECT TO PROPOSED 30 FT ESMNT FOR INGRESS & EGRESS & ANY & ALL OTHER ESMNTS AND ROW OF RECORDS OR OTHERWISE.
- Water: Public
- Source: MiRealSource
This listing courtesy of Giovanna Special , Real Broker, LLC
Monthly Payment
- Principal & Interest $
- Property Taxes $
- Home Insurance $
- VA Funding Fee $

 New - 2 days ago