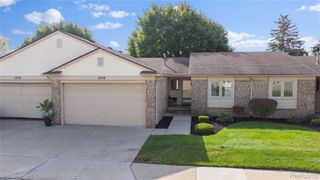
45821 Karam Drive, Shelby Charter Township, MI 48315
- 2 beds |
- 2 baths |
- 1,241 sqft
 Condominium
 Built in 1997
 —— sqft lot
 2 car garage
 $241/sqft
 Listed 13 days ago
Property Description
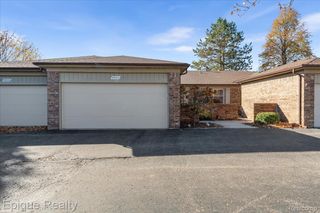
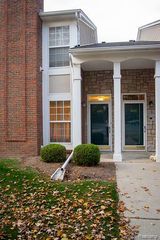
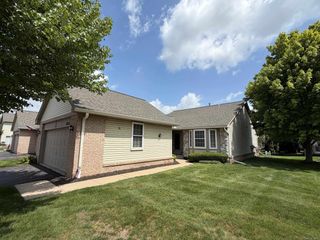
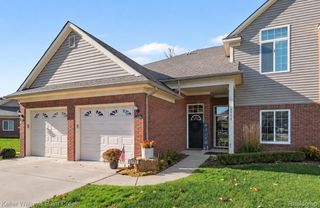
Welcome home to this beautiful, spacious brick ranch condo tucked away in a quiet, secluded community! This well-maintained home offers comfortable, easy living with a desirable open floor plan, fresh paint, and new carpeting throughout. The inviting great room features vaulted ceilings and a cozy fireplace, creating the perfect space to relax or entertain. The spacious oak kitchen offers plenty of cabinetry, a convenient walk-in pantry, and a doorwall leading to a generously sized private deck, ideal for enjoying your morning coffee or relaxing outdoors. The primary suite features two large closets and a private full bath, while the generously sized second bedroom offers a charming bay window that fills the space with natural light. Additional highlights include convenient first-floor laundry, central air conditioning, and an attached two-car garage. The huge unfinished basement provides endless possibilities for storage, hobbies, or future living space. Enjoy the convenience of ranch-style condo living with plenty of room to spread out, all within a peaceful setting. Move right in and make this wonderful condo your own!
- Listing Status:
- Active
- Data Last Updated:
- November 19, 2026 at 7:42AM
- Listing Office:
- Keller Williams Paint Creek : 2486098000
- Listing Agent:
- Evan Bassy : 5866630473
- MLS ID:
- 20261089560

- Style: Ranch
- Other Structures: Deck
- Pool: None
- Parking: Two car garageAttachedGarage door opener
- Roofing: Asphalt
- General: BrickOneBasementPouredSump pump
- Road/Access: Paved
- HOA Amenities: 300.0Monthly
- Originating MLS: Realcomp II Ltd
- School District: Utica
- County: Macomb
- Zoning: L2 FRANKLIN WOODS CONDOS MACOMB CO CONDO PLAN #517 BLDG 1 UNIT 2 LIBER 6959 PAGES 586-6310736303002
- Water: Public
- Sewer: Public sewer
- Source: Realcomp II Ltd
This listing courtesy of Evan Bassy , Keller Williams Paint Creek
Monthly Payment
- Principal & Interest $
- Property Taxes $
- Home Insurance $
- VA Funding Fee $

 New - 2 days ago