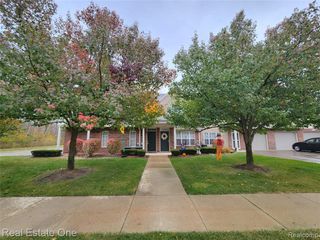
4241 Berkshire Drive, Sterling Heights, MI 48314
- 2 beds |
- 2 baths |
- 1,213 sqft
 Condominium
 Built in 1999
 —— sqft lot
 1 car garage
 $223/sqft
 Listed 8 days ago
Property Description
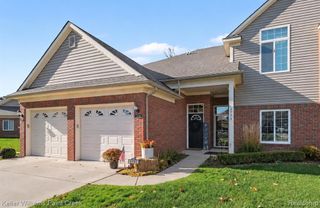
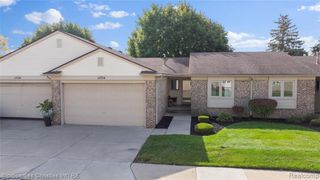
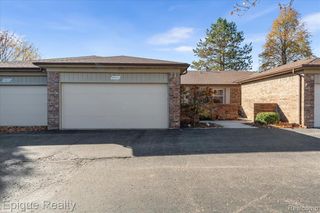
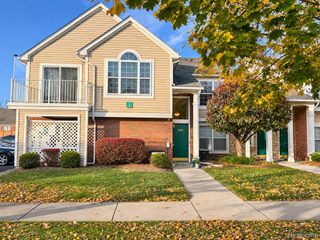
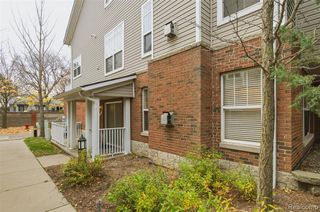
Welcome to 4241 Berkshire Dr. in Sterling Heights, MI. This inviting 1999 condominium offers a move-in-ready experience, blending comfort and ease for modern living. This residence prioritizes functionality and a welcoming atmosphere, making it a standout opportunity for those seeking a well-maintained home. The kitchen serves as the heart of the home, centered around a practical peninsula that encourages casual dining and easy conversation. It is designed to accommodate your daily routine while providing ample space for your culinary projects. The living room is anchored by a warm fireplace, creating a natural gathering point for relaxing evenings. The layout offers a comfortable space to unwind at the end of the day or host guests in a relaxed setting. Rounding out the interior, the home includes a dedicated laundry room for streamlined household tasks and a front porch that provides a perfect transition space for enjoying the outdoors. With two well-proportioned bedrooms and two bathrooms, this floor plan offers a thoughtful arrangement that balances privacy with convenience. Experience a refined approach to everyday living by scheduling your private tour of this inviting Sterling Heights residence today.
- Listing Status:
- Active
- Date Added:
- November 10, 2026
- Data Last Updated:
- November 19, 2026 at 7:45AM
- Listing Office:
- Otto Family Properties LLC : 248-515-2753
- Listing Agent:
- Brendan Kischnick : 248-687-9136
- MLS ID:
- 61045861

- Style: Traditional
- Other Structures: Porch
- Parking: Parking spaces: 1
- General: Aluminum SidingBrickOneSlab
- Road/Access: Private Road
- HOA Amenities: Maintenance GroundsClub House Included150.0Monthly
- Golf: Clubhouse
- Originating MLS: MiRealSource
- School District: Utica Community Schools
- County: Macomb
- Zoning: ABERDEEN GARDENS CONDO UNIT 71 MCCP # 600
- Water: Public
- Source: MiRealSource
This listing courtesy of Brendan Kischnick , Otto Family Properties LLC
Monthly Payment
- Principal & Interest $
- Property Taxes $
- Home Insurance $
- VA Funding Fee $

 New - 13 hours ago