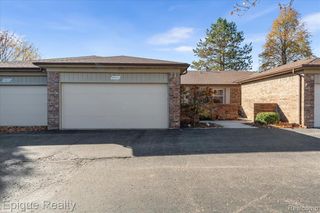
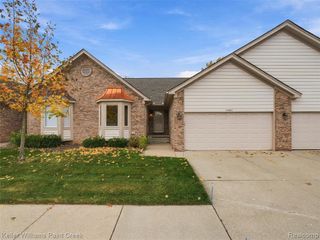
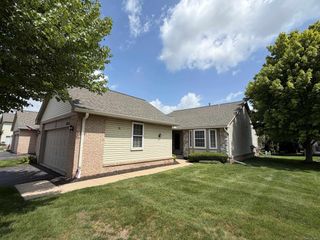
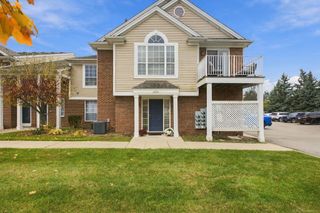
13714 Maple Grove Avenue, Shelby Twp, MI 48315
- 2 beds |
- 2 baths |
- 1,159 sqft
 Condominium
 Built in 1992
 —— sqft lot
 2 car garage
 $249/sqft
 Listed 2 days ago
Property Description
Easy, updated ranch living in Shelby Township! This move-in-ready ranch condo has been refreshed from top to bottom over the last 10 years, so all the big projects are already done and you can simply unpack and enjoy. Step inside to an open-concept living space with high ceilings that make everything feel bright and airy. The updated kitchen is a joy to cook in, with white soft-close cabinets, under-cabinet lighting, stainless steel appliances, granite counters and a tile backsplash. Luxury vinyl plank floors flow throughout, and French doors open to a composite deck, ready for morning coffee or relaxed evenings outside. Custom zebra blinds and crown molding add a polished finishing touch in the main living area. Both bathrooms have been beautifully renovated with accessible walk-in showers and granite vanities, combining style with comfort and convenience. New tile runs throughout the home, and the laundry room features a newer washer and dryer that stay, plus built-in storage to keep everything organized. The peace of mind is real here: all-new windows (2014), a new AC (2024), a tankless water heater (2024) and a new electrical panel. The attached 2-car garage has a new door and an added security bar, and the unfinished basement gives you plenty of room for storage or future plans. Low-maintenance, thoughtfully updated and ready for its next owner. Come see it for yourself!
- Listing Status:
- Active
- Date Added:
- November 16, 2026
- Data Last Updated:
- November 19, 2026 at 7:45AM
- Listing Office:
- @properties Christie's Int'l R.E. Birmingham : 248-850-8632
- Listing Agent:
- Erica Kohler : 248-835-4665
- MLS ID:
- 61047312

- Style: Ranch
- Other Structures: PorchDeck
- Parking: Parking spaces: 2
- General: BrickVinyl SidingOneBasement
- Road/Access: Paved
- HOA Amenities: Maintenance GroundsSnow RemovalTrashWater285.0Monthly
- Originating MLS: MiRealSource
- School District: Utica Community Schools
- County: Macomb
- Zoning: L 29 VILLAS OF LAKESIDE CONDOMINIUMS MACOMB COUNTY CONDO PLAN #340 UNIT 29 BUILDING 7 LIBER 5199 PAGES 140-150
- Water: Public
- Source: MiRealSource
This listing courtesy of Erica Kohler , @properties Christie's Int'l R.E. Birmingham
Monthly Payment
- Principal & Interest $
- Property Taxes $
- Home Insurance $
- VA Funding Fee $