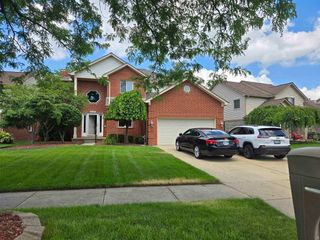
46349 Coachwood Drive, Shelby Twp, MI 48315
- 4 beds |
- 3 baths |
- 2,901 sqft
 Single-Family Home
  Built in 1996
  0.25acre lot
 2 car garage
  $181/sqft
  Listed 9 days ago
Property Description
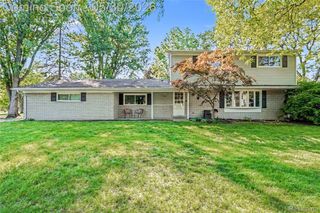
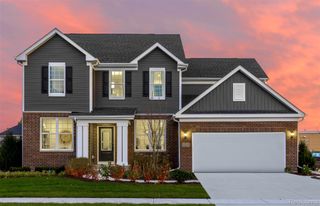
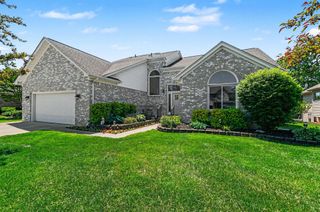
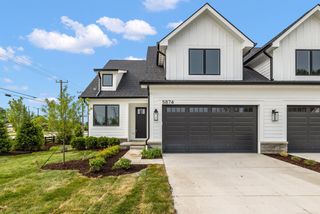
Beautifully maintained and move-in ready, this home offers the perfect blend of comfort, functionality, and major updates buyers are looking for. From the moment you arrive, you'll appreciate the pride of ownership throughout. Inside, you'll find spacious living areas filled with natural light, an inviting layout ideal for everyday living and entertaining, and well-appointed rooms designed for both comfort and convenience. The kitchen opens seamlessly to the main living spaces, creating a warm and connected atmosphere perfect for gatherings. A versatile main-floor office/bedroom with access to a full shower adds incredible flexibility for guests, working from home, or multi-generational living. Generous bedroom sizes, updated mechanicals, and thoughtful care throughout make this home truly stand out. Major improvements include a completely remodeled master bathroom, newer windows, a new roof installed in October 2022, a sump pump with water backup system that's only 3 years old, and a furnace replaced in 2015, giving buyers added peace of mind. Step outside and enjoy the outdoor space ideal for relaxing, entertaining, or simply enjoying the seasons. A fantastic opportunity to own a well-cared-for home with important big-ticket updates already completed!
- Listing Status:
- Active
- Data Last Updated:
- May 30, 2026 at 6:42PM
- Listing Office:
- Keller Williams Realty Lakeside : 5865320500
- Listing Agent:
- Cosmin Hosu : 5867896737
- MLS ID:
- 58050208481

- General: GazeboSheds
- Style: Colonial
- Other Structures: Patio
- Pool: None
- Parking: Two car garageAttachedElectricityin garageGarage door opener
- General: BrickWood sidingTwoBasement
- Originating MLS: MiRealSource
- School District: Utica
- County: Macomb
- Zoning: L 131 V BUCKINGHAM GLEN #2 LOT 131. LIBER 94 PAGES 36-41230736179015
- Water: Public
- Sewer: Public sewer
- Source: MiRealSource
This listing courtesy of Cosmin Hosu , Keller Williams Realty Lakeside
Monthly Payment
- Principal & Interest $
- Property Taxes $
- Home Insurance $
- VA Funding Fee $

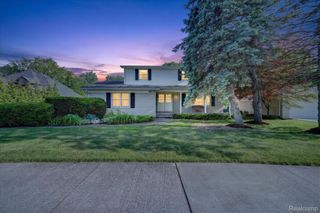
 New - 1 day ago