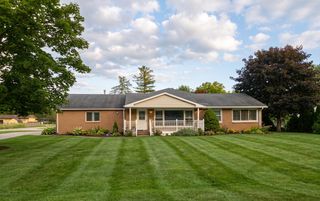
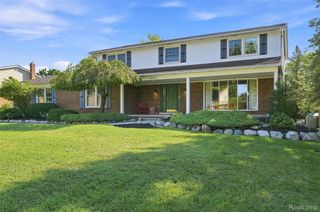
4882 25 Mile Road, Shelby Twp, MI 48316
- 5 beds |
- 3 baths |
- 2,543 sqft
 Single-Family Home
  Built in 1994
  0.49acre lot
 2 car garage
  $203/sqft
  Listed 18 days ago
Property Description
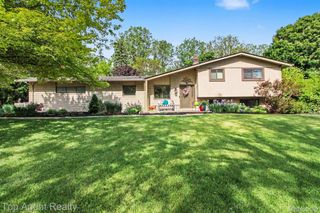
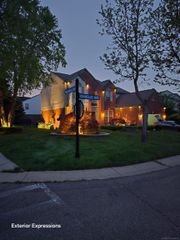
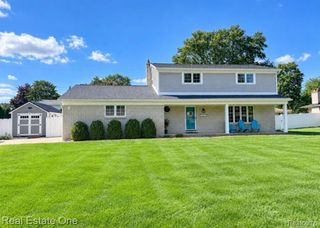
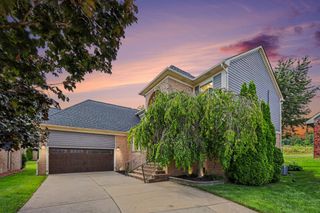
It's big, Big, BIG! Both the home and the land...five or six bedrooms with three baths on a half acre lot...all for your big lifestyle! The great room is the place to be for casual relaxing as it is open to the huge kitchen overlooking the deep backyard. The convenience of a first floor laundry, home office & full bath is just steps away. Upstairs is the private bedroom suite w/walk in closet & private bath along with three more bedrooms & a hall bath. There is a first floor bedroom for the family member who doesn't like steps! Plenty of storage in the two car attached garage (new insulated door) & backyard shed; vinyl windows; 12x12 deck; CAC-2019; 50 gallon water heater; sump pump; lots of car parking space; and less than a mile walk to the entrance to Stony Creek Metro Park. This is the home for you!
- Listing Status:
- Active
- Data Last Updated:
- September 23, 2026 at 7:41AM
- Listing Office:
- Sine & Monaghan LLC : 3138847000
- Listing Agent:
- Kevin P. Brennan : 3134144234
- MLS ID:
- 58050220964

- General: Sheds
- Style: Colonial
- Other Structures: Deck
- Pool: None
- Parking: Two car garageAttachedElectricityin garageGarageGarage door opener
- Windows: Skylights
- General: BrickVinyl sidingTwoBasement
- Originating MLS: MiRealSource
- School District: Utica
- County: Macomb
- Zoning: *L 127A1D2A T3N R12E SEC 8 COMM AT N 1/4 POST SEC 8TH S 88 DEG 39' W 229.95 FT ALG N SEC LINE TO PT OF BEGTH S 0 DEG 04' W 272.30 FTTH S 88 DEG 39' W 90.0 FTTH N 0 DEG 04' E 272.30 FTTH N 88 DEG 39' E 90.0 FT ALG N SEC LINE TO PT OF BEG. 0. 563230708128008
- Water: Public
- Sewer: Public sewer
- Source: MiRealSource
This listing courtesy of Kevin P. Brennan , Sine & Monaghan LLC
Monthly Payment
- Principal & Interest $
- Property Taxes $
- Home Insurance $
- VA Funding Fee $