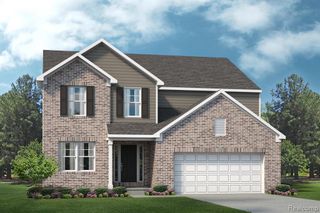
52429 Southdown Road, Shelby Twp, MI 48316
- 4 beds |
- 2 baths |
- 2,567 sqft
 Single-Family Home
 Built in 1971
 0.41acre lot
 2 car garage
 $189/sqft
 Listed 7 days ago
Property Description
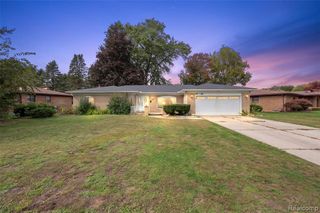
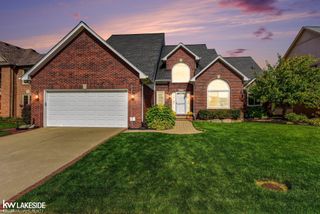
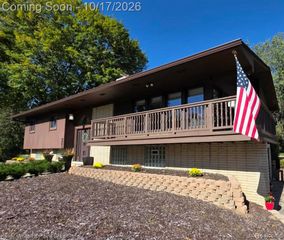
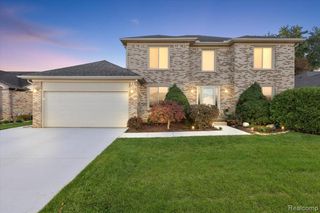
Welcome to this beautifully updated 4-bedroom lakefront home where nearly every major big-ticket item AND the cosmetic updates have already been taken care of for you! Situated on a spacious lot with direct lake frontage, this home offers beautiful waterfront views, versatile living spaces, and extensive improvements throughout. Step into the welcoming foyer leading into the front living room, dining room, and beautifully updated kitchen featuring solid white oak cabinetry, quartz countertops, newer stainless steel appliances, and updated flooring. Just beyond the kitchen, the family room features exposed wood ceiling beams, a new skylight, and a wood-burning fireplace perfect for cozy fall and winter evenings. The adjoining 3 season sunroom offers another inviting space to relax or entertain. Upstairs, you'll find 4 bedrooms with hardwood flooring and an updated full bathroom with a double-sink vanity. The partially finished basement provides additional living space and storage. Outside, the expansive backyard leads directly to the lake, perfect for kayaking, paddleboarding, or simply enjoying the water. The maintenance-free composite deck provides plenty of room to entertain and enjoy, while a separate fenced area gives peace of mind for children or pets. The exceptional garage setup includes an attached 2 car garage with epoxy floors, plus an additional garage/workshop, both with new garage doors. New roof (2025), furnace (2024), water heater (2024), A/C (2022), Wallside windows, door wall, updated electrical, attic insulation, and whole-house generator are just some of the costly improvements already completed. Located within the award-winning Utica Community Schools district and conveniently close to shopping, dining, parks, and everyday amenities, this home offers the best of both worlds. A rare find combining peaceful lakefront living, extensive updates, and a convenient location, all in one!
- Listing Status:
- Active
- Date Added:
- October 16, 2026
- Data Last Updated:
- October 23, 2026 at 4:47AM
- Listing Office:
- Brookstone, Realtors LLC : 248-963-0505
- Listing Agent:
- Caitlyn Urquhart : 248-794-5104
- MLS ID:
- 61039142

- General: Lawn Sprinkler
- Style: Colonial
- Other Structures: PorchPatio
- Parking: Parking spaces: 2
- General: Aluminum SidingBrickTwoBasement
- Road/Access: Paved
- Originating MLS: MiRealSource
- School District: Utica Community Schools
- County: Macomb
- Zoning: L 30 BROOKSIDE ESTATES SUBDIVISION NO. 5. LOT 159. LIBER 61 PAGES 7-8
- View: WaterView
- Water: Public
- Sewer: Septic Tank
- Source: MiRealSource
This listing courtesy of Caitlyn Urquhart , Brookstone, Realtors LLC
Monthly Payment
- Principal & Interest $
- Property Taxes $
- Home Insurance $
- VA Funding Fee $

 New - 1 day ago