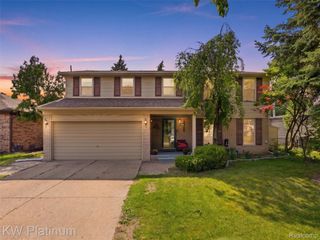
12894 Parkridge Drive, Shelby Twp, MI 48315
- 4 beds |
- 3 baths |
- 2,580 sqft
 Single-Family Home
 Built in 1979
 0.31acre lot
 4 car garage
 $174/sqft
 Listed 1 day ago
Property Description
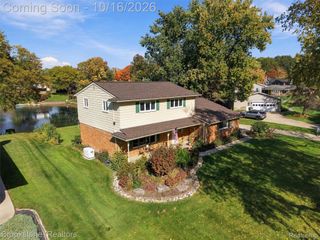
Welcome home to this spacious 4-bedroom, 3-full-bath colonial offering a functional layout with plenty of room to live, work, and entertain. The main level features hardwood flooring throughout most of the first floor and an abundance of versatile living space, including a private home office, family room, great room, eat in kitchen and designated dining room. The well-designed floor plan also includes the convenience of first-floor laundry. Upstairs, the primary suite offers a private ensuite bath and large walk-in closet. Three additional bedrooms provide plenty of space for family, guests, or additional work-from-home needs and an additional full bath on the second floor. One of the standout features of this property is the exceptional garage space. In addition to the attached 2-car garage, the home features a separate oversized 2-car detached garage, providing room for up to four vehicles, recreational equipment, a workshop, or additional storage. Step outside and enjoy the added privacy of a backyard that backs to a wooded area, creating a peaceful and scenic setting with no homes directly behind you.
- Listing Status:
- Active
- Data Last Updated:
- October 23, 2026 at 3:42AM
- Listing Office:
- RE/MAX Eclipse : 5862622000
- Listing Agent:
- Joseph D Morris : 5865573800
- MLS ID:
- 58050225493

- General: Second garage
- Style: Colonial
- Other Structures: Porch
- Pool: None
- Parking: Four car garageAttachedDetachedGarage
- General: BrickTwoBasement
- HOA Amenities: 35.0Annually
- Originating MLS: MiRealSource
- School District: Utica
- County: Macomb
- Zoning: L 37 PARKLAWN ESTATES SUBDIVISION LOT 37. LIBER 70 PAGES 15-17230726405002
- Water: Public
- Sewer: Septic tank
- Source: MiRealSource
This listing courtesy of Joseph D Morris , RE/MAX Eclipse
Monthly Payment
- Principal & Interest $
- Property Taxes $
- Home Insurance $
- VA Funding Fee $

 New - 2 days ago