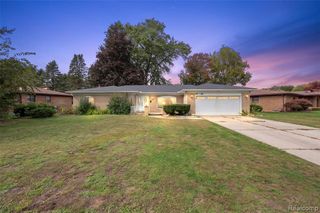
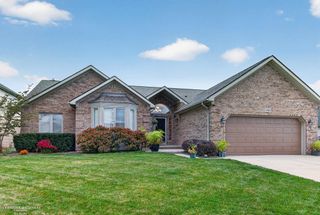
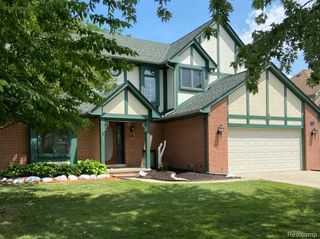
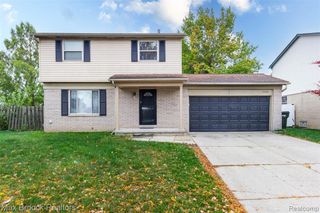
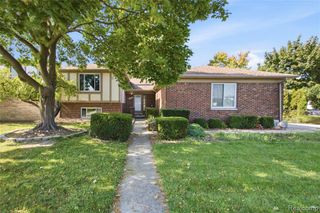
13742 Brookside Drive, Sterling Heights, MI 48313
- 3 beds |
- 2 baths |
- 2,616 sqft
 Single-Family Home
 Built in 1978
 7,405sqft lot
 2 car garage
 $152/sqft
 Listed 5 days ago
Property Description
Listing Agent: Gregory Gagnon Broker: 1st Choice RPM, LLC: A charming brick courtyard entry sets the stage for this beautifully maintained home, where spacious interiors and a private backyard invite you to settle in and enjoy. The open quad-level floor plan brings the kitchen, dining areas, and expansive family room together, creating an easy flow for entertaining and everyday living. Gather around the cozy wood-burning fireplace on cool days or step outside to your own peaceful retreat for outdoor dining, gardening, and relaxing on the deck. A newer 200-amp electrical panel and electrical improvements, including garage upgrades, add practical appeal. The roof (2015) and HVAC system (2014) offer year-round protection and comfort, with their remaining lifespan dependent on condition and maintenance. Save on move-in costs and settle in with ease—all kitchen appliances are included, adding practical value for first-time home buyers and families. Two basement bonus rooms, each with its own closet, offer space to make your own—whether for addition
- Listing Status:
- Active
- Data Last Updated:
- October 23, 2026 at 3:48AM
- Listing Office:
- 1st Choice RPM, LLC : 586-419-9900
- Listing Agent:
- Gregory Gagnon : 586-419-9900
- MLS ID:
- 50225225

- General: Street Lights
- Other Structures: PorchDeck
- Parking: Parking spaces: 2
- General: BrickWood SidingQuad-LevelSplit LevelBasementCrawl
- Road/Access: City/CountyRoad
- Originating MLS: MiRealSource
- School District: Utica Community Schools
- County: Macomb
- Zoning: MONTEGO BAY SUB LOT 96
- Fencing: Fenced
- Water: Public
- Sewer: Public Sanitary
- Source: MiRealSource
This listing courtesy of Gregory Gagnon , 1st Choice RPM, LLC
Monthly Payment
- Principal & Interest $
- Property Taxes $
- Home Insurance $
- VA Funding Fee $

 New - 1 day ago